Search

Leave a Message

Thank you for your message. I will be in touch with you shortly.

Explore Our Properties

Property Description

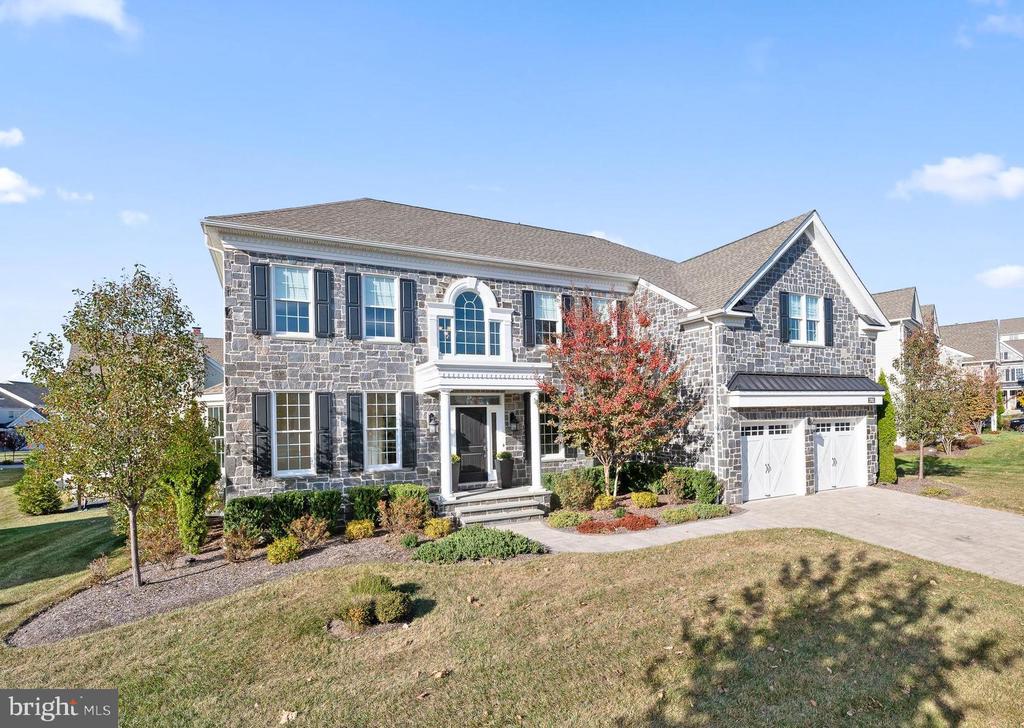
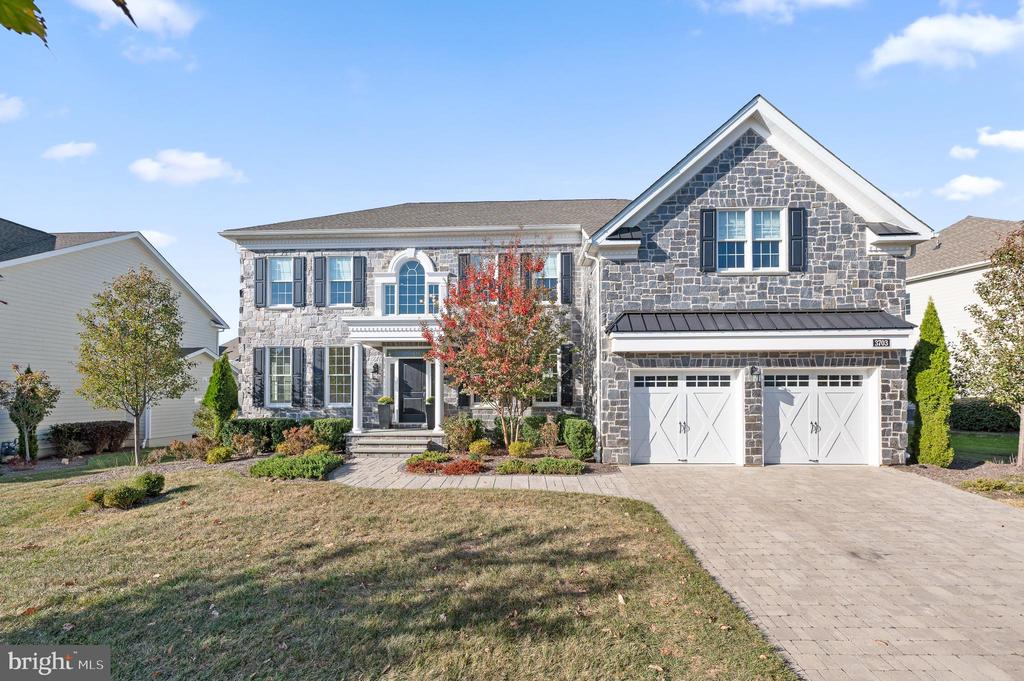
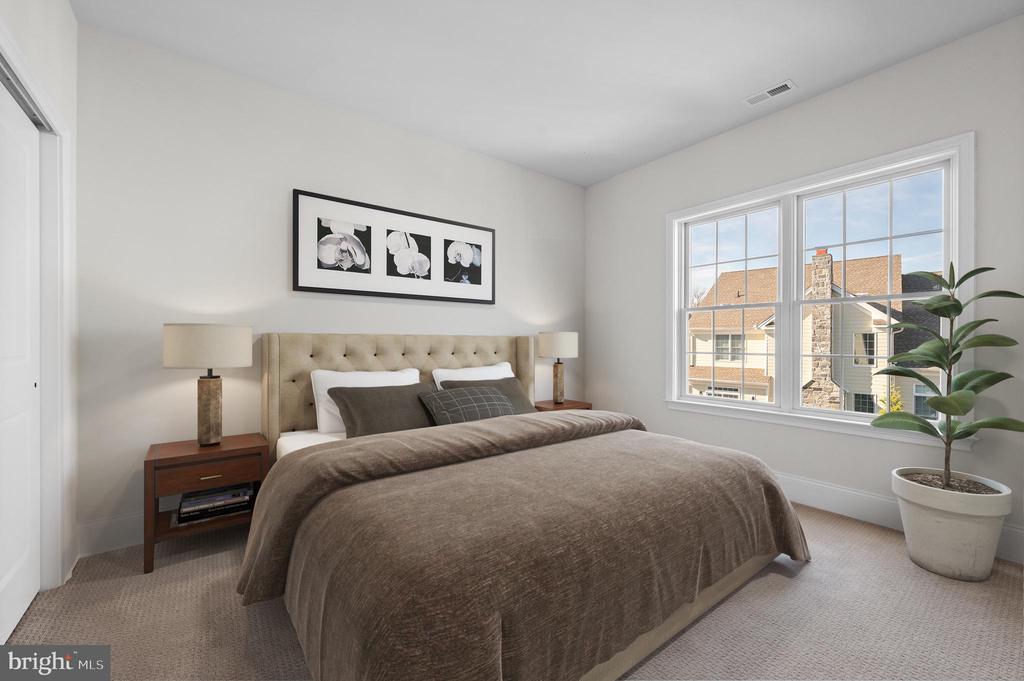
OPEN HOUSE CANCELLED. Don't miss this gorgeous home in the prestigious Liseter community in Newtown Square! This exquisite single expanded "Duke" model boasts 4 spacious bedrooms, 3.5 luxurious bathrooms, and over $360,000 in upgrades.
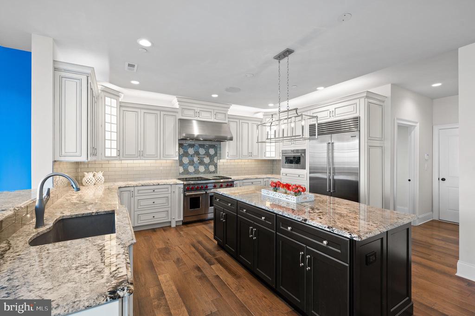
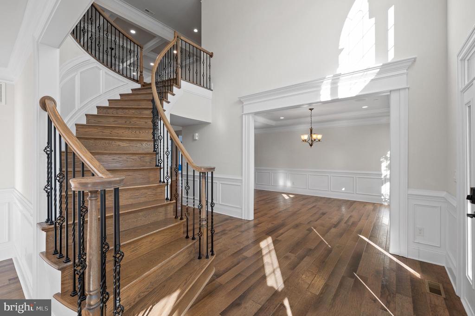
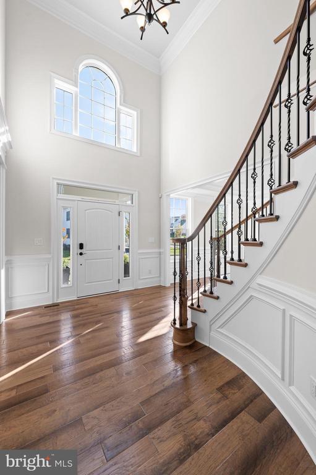
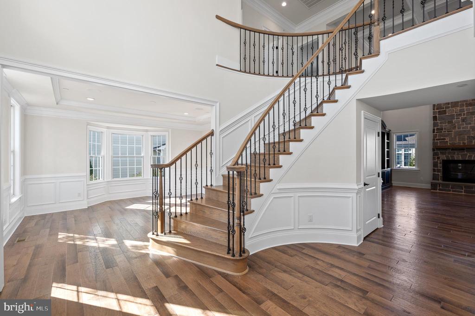
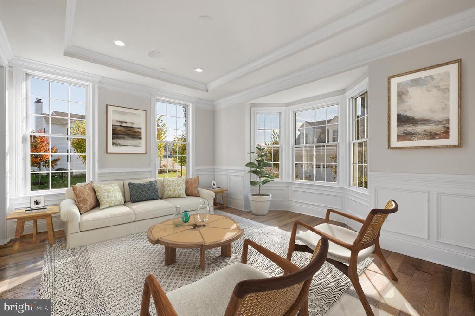
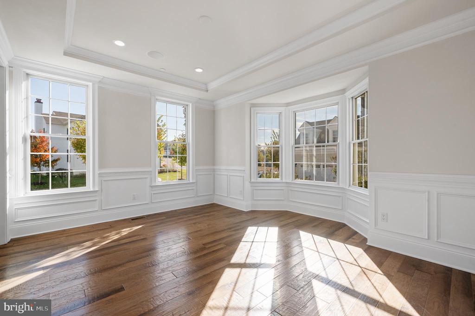
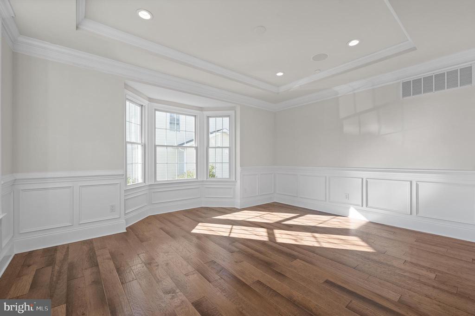
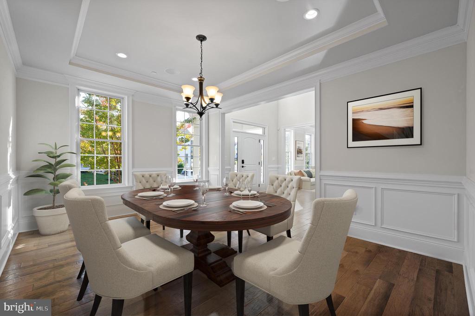
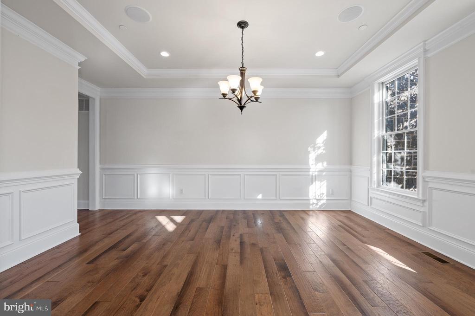
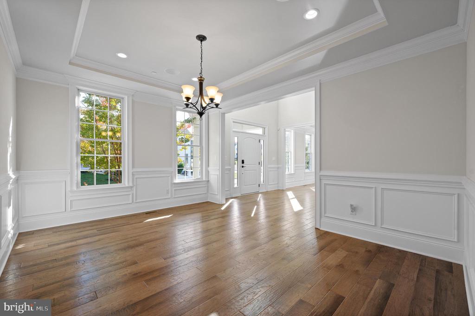
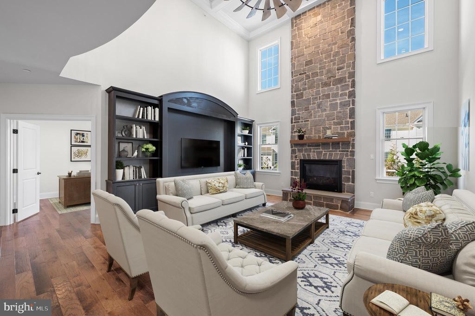
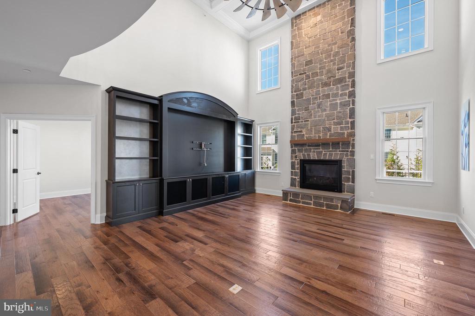
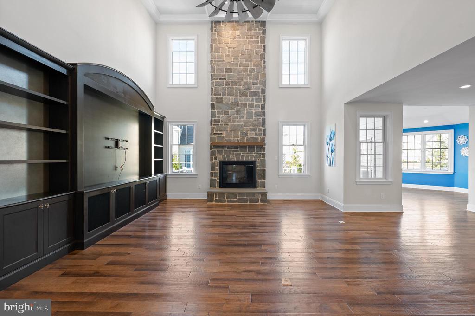
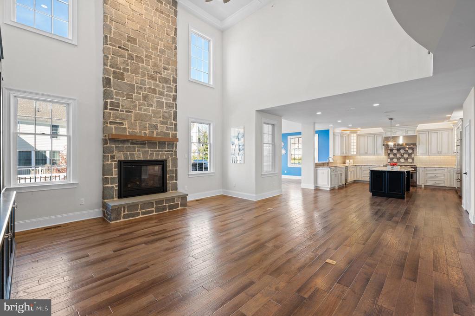
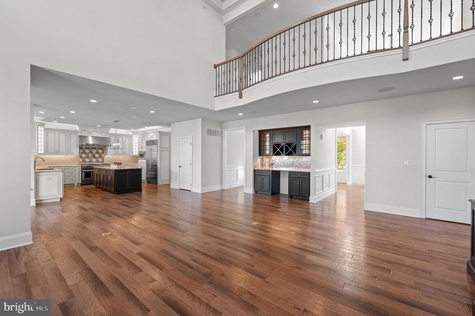
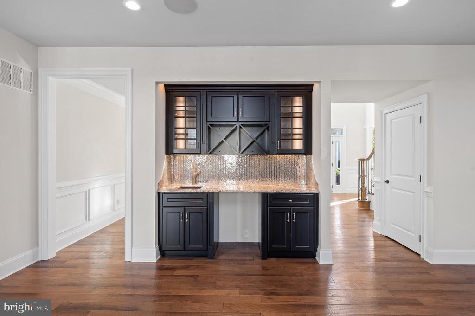
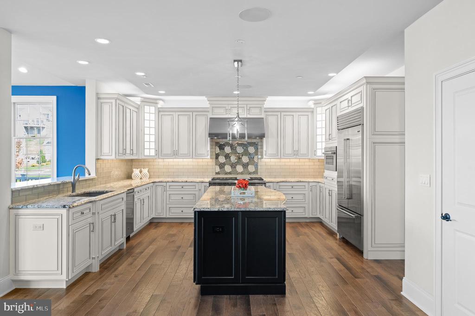
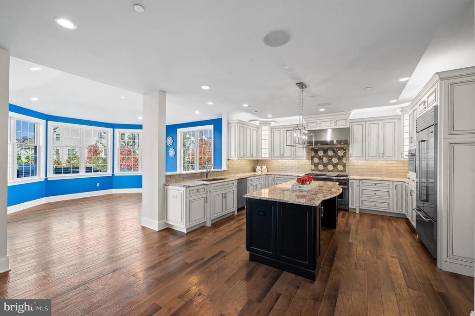
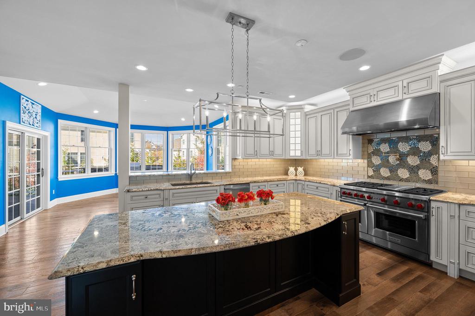
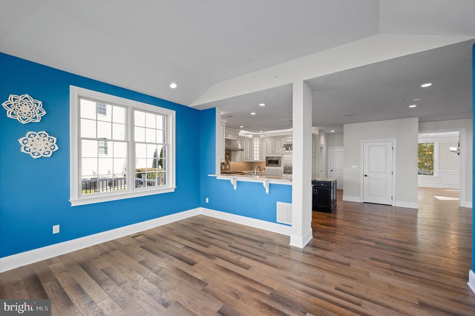
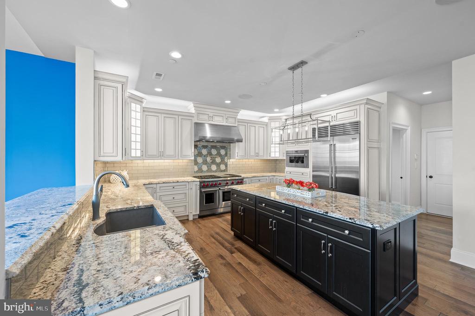
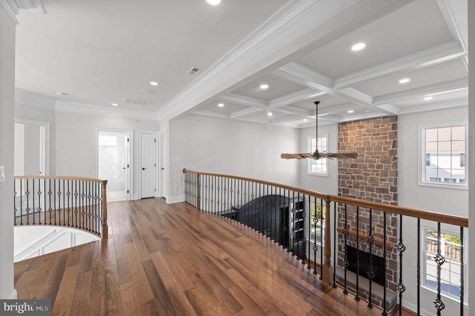
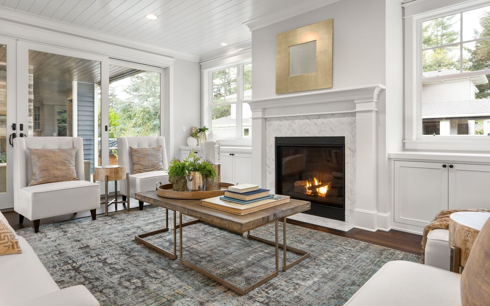
As you approach the house, you will notice a fully paved driveway and elegant curved walkway to the front door. You'll be greeted by an airy 2-story foyer and a sweeping curved staircase with upgraded wrought iron spindles. To the left is the grand living room featuring a stunning tray ceiling and a charming bay window that bathes the space in natural light. The adjacent dining room, also outfitted with a tray ceiling, is perfect for hosting intimate dinners or holiday celebrations. The open floor plan is accented by the 2-story, expanded family room with floor-to-ceiling stone gas fireplace, built-in custom wall unit and coffered ceiling with extra large ceiling fan. The built-in wet bar with mirrored backsplash is so convenient when entertaining! Open to the family room is the gourmet kitchen, equipped with top-of-the-line WOLF range with 2 ovens, six burners and a griddle, a custom tiled backsplash and a pot filler, WOLF microwave and a Subzero refrigerator, level 5 custom cabinetry, walk-in pantry, upgraded countertops and a large center island, making it a chef's delight.
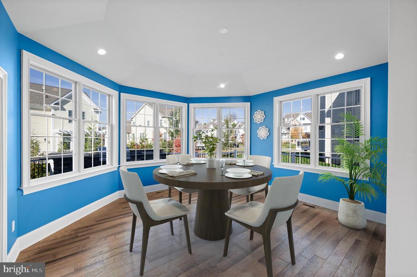
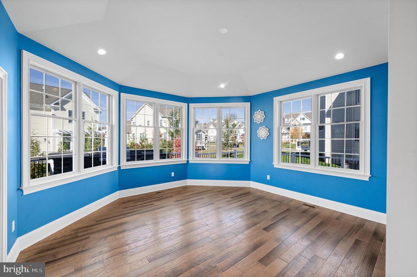
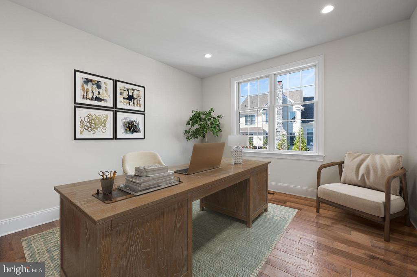
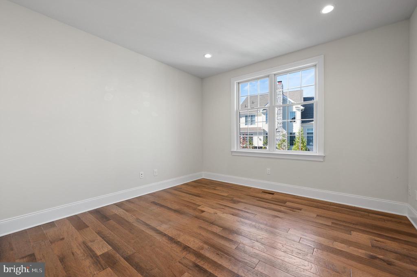
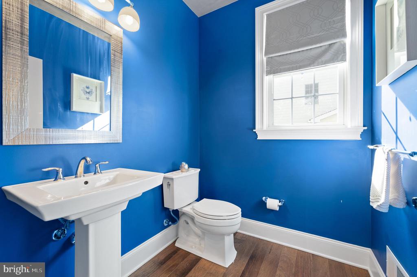
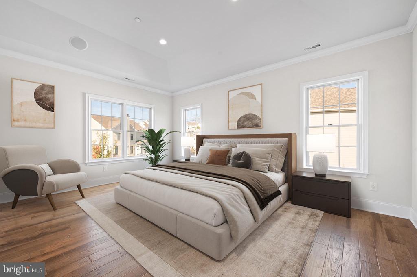
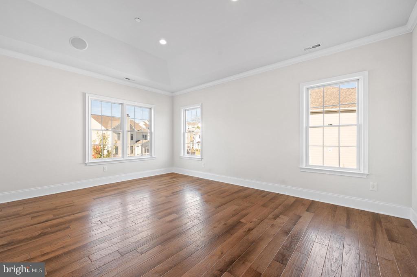
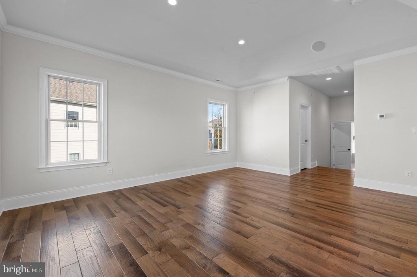
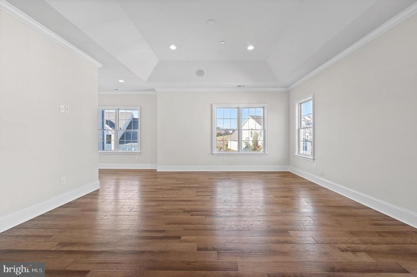
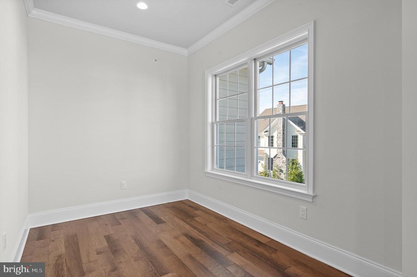
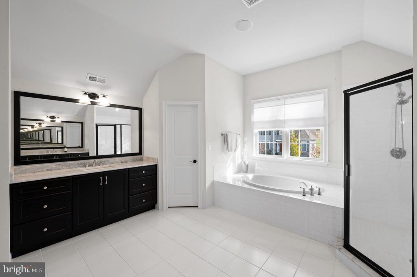
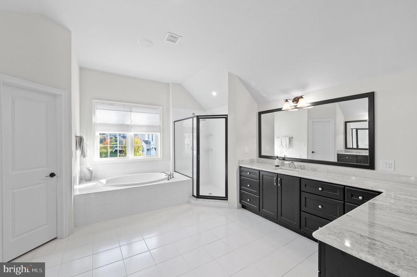
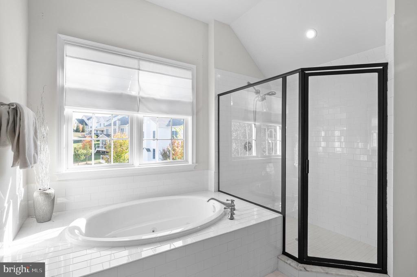
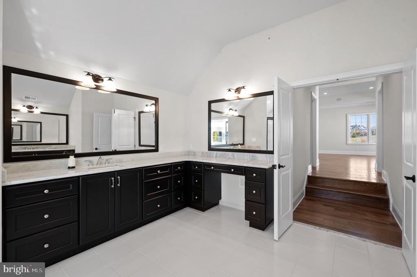
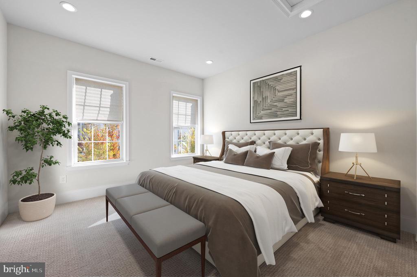
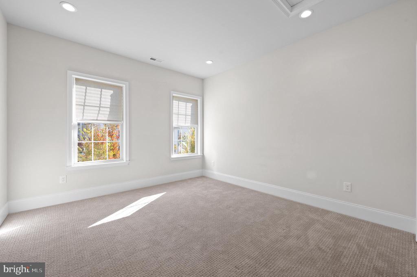
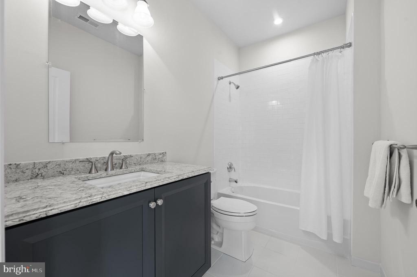
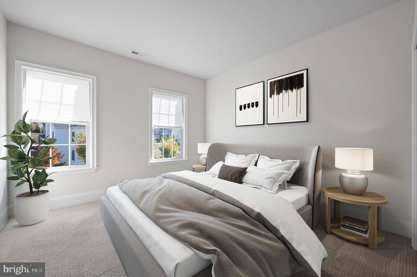
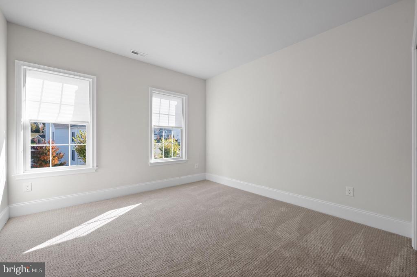
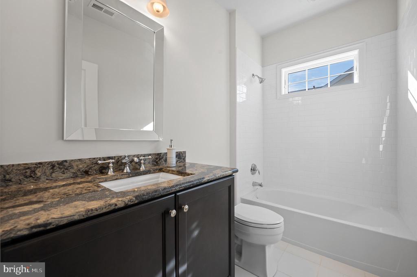
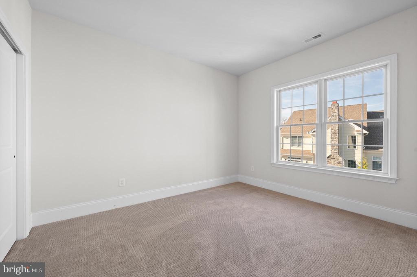
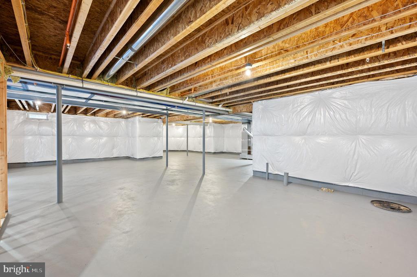
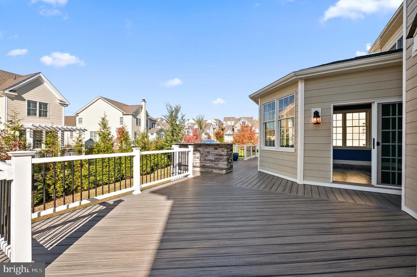
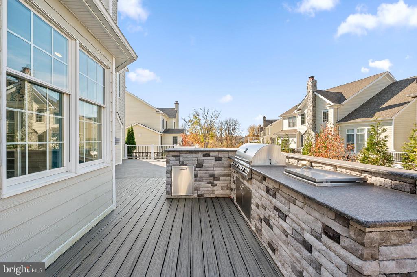
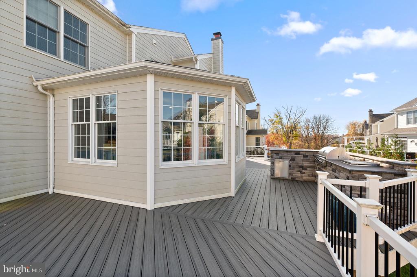
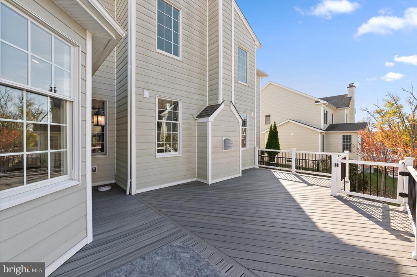
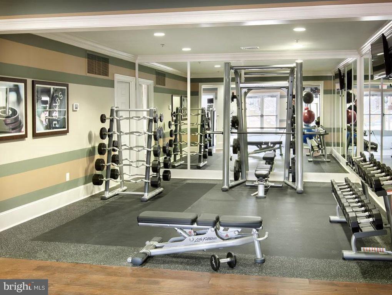
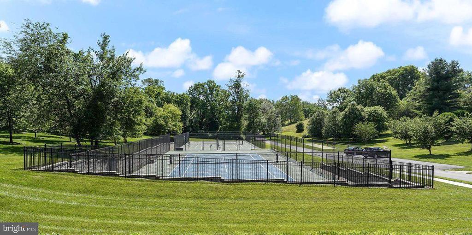
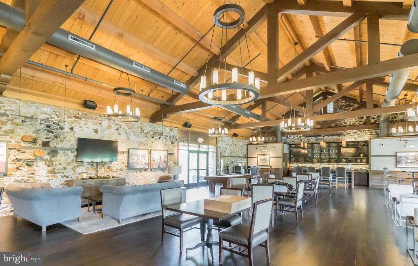
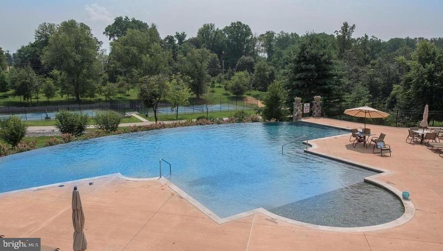
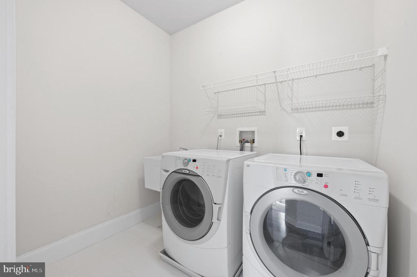
One of the highlights of this home is the bonus "Naples Sunroom" off the kitchen. This light and bright room can be used as a breakfast room or a serene retreat where you can enjoy your morning coffee or unwind with a good book. Off this bonus room is a huge maintenance-free deck with built-in outdoor kitchen, complete with grill and stainless beverage cooler. The office is a perfect work from home option with additional phone/data Cat6 cable. The mudroom, half bath, and an expanded 2 car garage complete this floor. Upstairs, the expanded primary suite is a true sanctuary, featuring a spacious bedroom, sitting room, 2 walk-in closets with a closet system, and a spa-like en-suite bathroom with dual vanities, make-up vanity, a Whirlpool tub, and a separate shower. There is a princess suite with an attached bathroom with a tub/shower combo and 2 spacious bedrooms with upgraded carpeting that share a hall bathroom. You will enjoy the convenient second floor laundry. The lower level features a daylight walk up basement, 10' ceilings, and a rough-in for a future bathroom. Some of the many special features include: built-in speakers in the ceiling, hardwood flooring throughout the first floor and second floor landing and primary suite, and the upgraded "Charleston" trim package. There is also a hook up outside for a generator. The Liseter community offers a wealth of amenities, including walking trails, a clubhouse, gym, and a swimming pool, and community social events, ensuring a vibrant and active lifestyle. Conveniently located near shopping at Ellis Preserve with Whole Foods, dining, and next to top-rated Episcopal Academy and Marple Newtown Schools. Don't miss the opportunity to make this stunning Duke model your forever home. The unparalleled Liseter lifestyle awaits you!
Overview

Property Status
Sold
Date Sold
August 14, 2025
MLS ID
PADE2089652
Property Type
Residential
Year Built
2019

Features & Amenities

Neighborhood
Newtown Square
Architecture Styles
Traditional
Stories
2
Garage Spaces
2.0
Water Source
Public
Roof
Architectural Shingle
Parking
Attached Garage, Driveway
Heat Type
Forced Air
Air Conditioning
Central A/C
Fireplace
Stone, Gas/Propane
Appliances
Built-In Microwave, Built-In Range, Commercial Range, Dishwasher, Disposal, Dryer - Gas, Energy Efficient Appliances, Microwave, Oven - Double, Oven - Self Cleaning, Oven/Range - Electric, Refrigerator, Six Burner Stove, Stainless Steel Appliances, Washer - Front Loading
Other Interior Features
Bar, Bathroom - Soaking Tub, Bathroom - Tub Shower, Bathroom - Stall Shower, Breakfast Area, Built-Ins, Carpet, Ceiling Fan(s), Crown Moldings, Curved Staircase, Dining Area, Family Room Off Kitchen, Floor Plan - Open, Kitchen - Eat-In, Kitchen - Gourmet, Kitchen - Island, Pantry, Primary Bath(s), Recessed Lighting, Sprinkler System, Upgraded Countertops, Walk-in Closet(s), Wet/Dry Bar, Wood Floors
Sewer
Public Sewer
Substructure
Concrete Perimeter
Disability Features
None
HOA Amenities
Club House, Common Grounds, Fitness Center, Game Room, Jog/Walk Path, Party Room, Pool - Outdoor, Swimming Pool, Tennis Courts
Elementary School
CULBERTSON
Middle School
PAXON HOLLOW
High School
MARPLE NEWTOWN
Sales Price
$1,675,000
Real Estate Tax
$20,100/yr
HOA
$501/mo
Zoning
RES

Downloads

3703 Biddle Ln

Schedule a Tour

I would love to show you this beautiful property. Please select your preferred date and time below. I will be in touch shortly to confirm your appointment.

Thank you

for your interest in 3703 BIDDLE LANE, NEWTOWN SQUARE, PA 19073

I'm Interested In

3703 Biddle Ln

or
  • CallMaria Doyle

    License #PA #RS315593 | NJ #2189882

    (610) 348-2891
  • 3703 Biddle Ln
    Navigate
    Newtown Square

    Explore Newtown Square

    39.9869° N, 75.4007° W

    read more
    • Don't miss this gorgeous home in the prestigious Liseter community in Newtown Square!

      Maria Doyle

    Follow Us On Instagram