Search
Leave a Message
Thank you for your message. I will be in touch with you shortly.
Explore Our Properties

Property Description

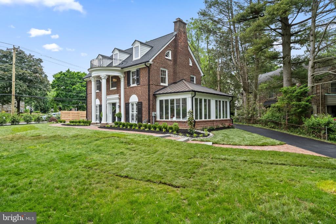
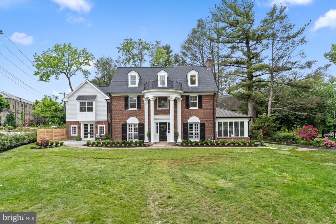
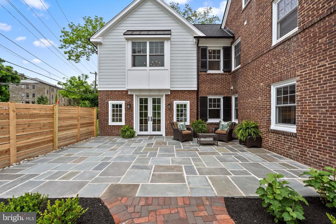
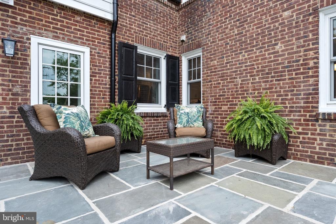
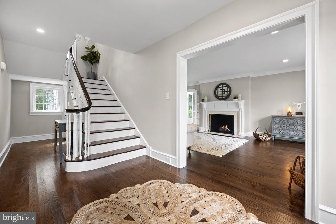
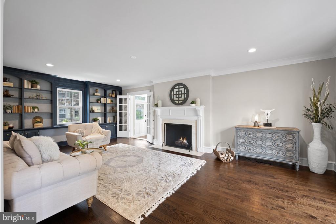
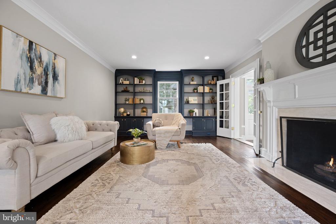
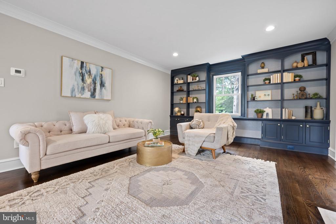
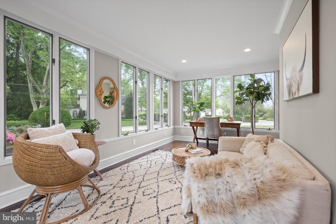
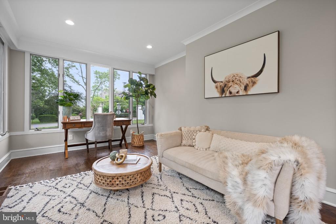
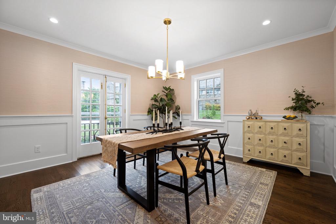
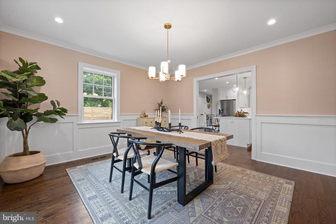
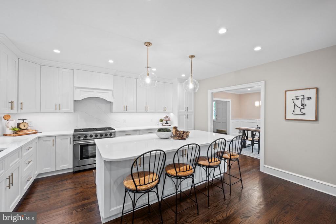
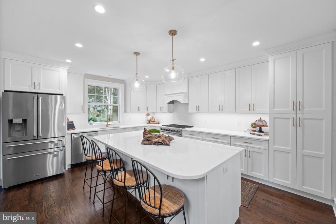
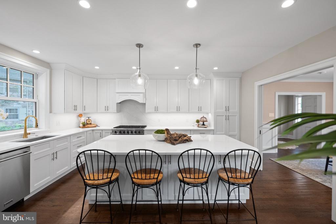
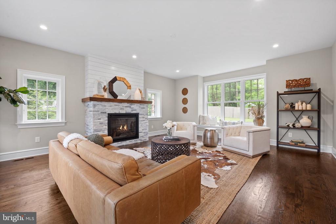
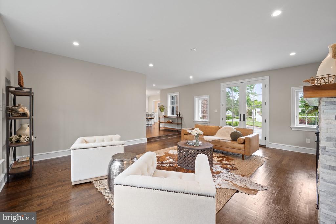
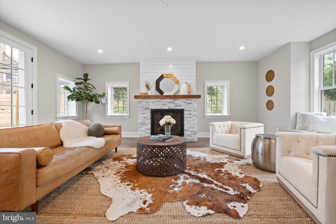
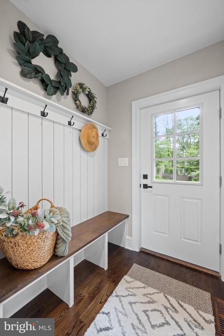
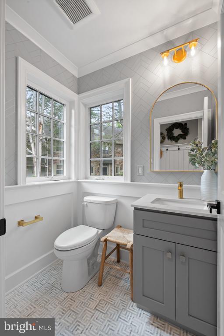
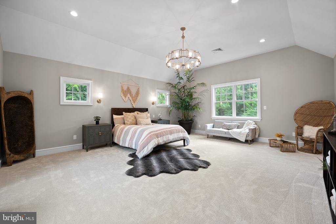
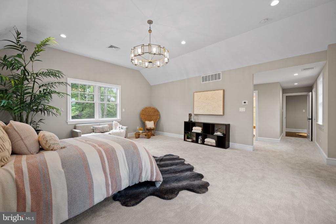
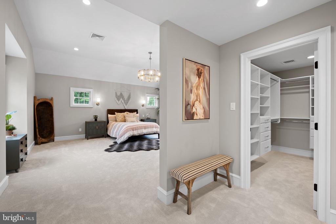
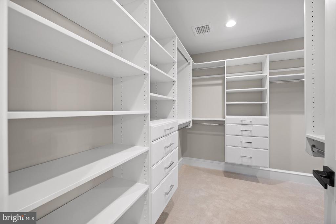
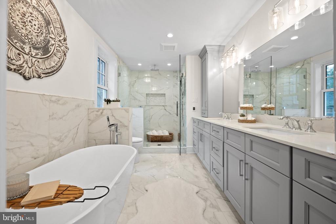
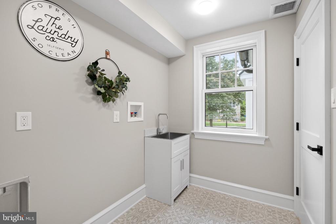
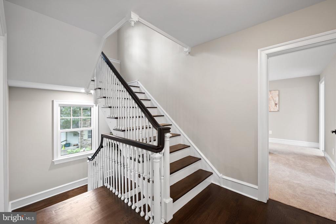
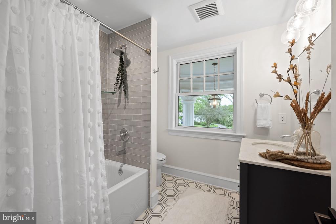
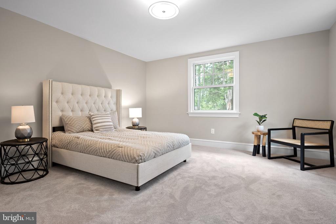
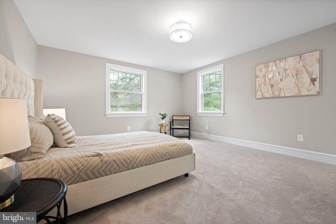
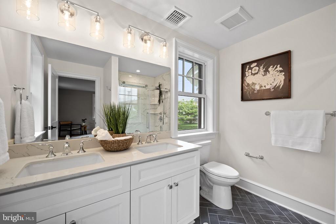
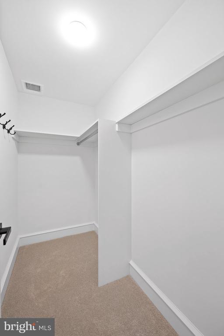
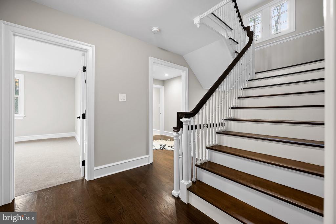
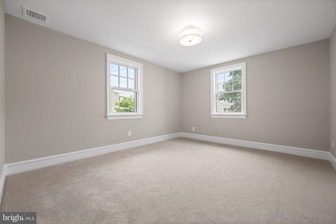
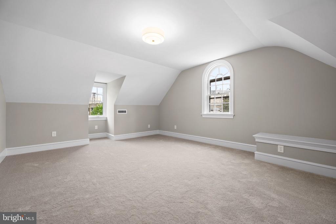
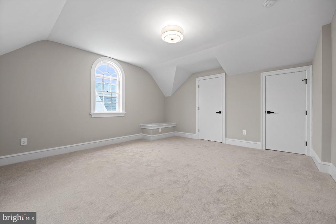
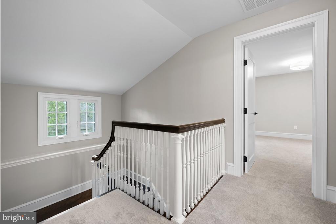
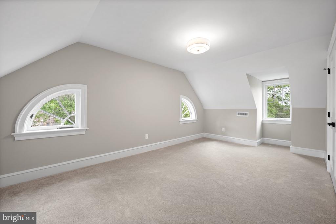
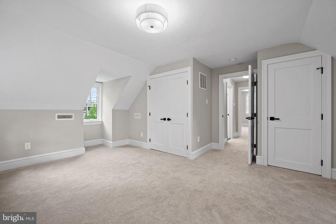
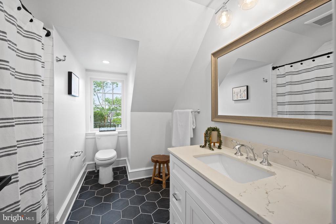
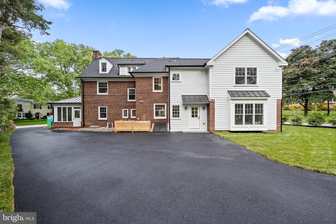
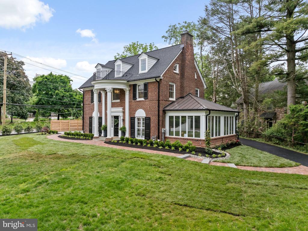
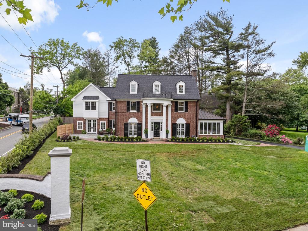
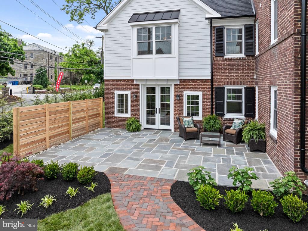
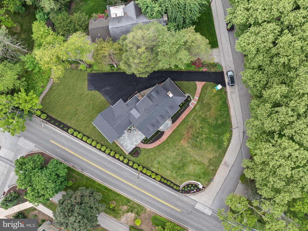
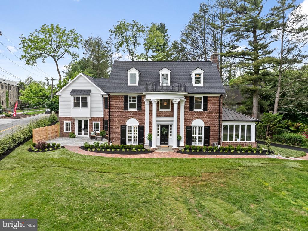
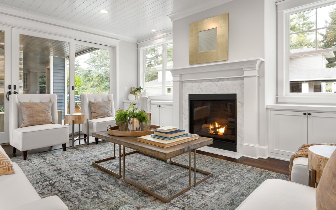
This fully renovated Villanova Colonial brings together the elegance of a classic Main Line estate with the comfort and efficiency of brand-new construction. The exterior makes an immediate impression with a stately brick facade, graceful columns, Hardie plank siding, a flagstone patio, and all-new hardscaping highlighted by a herringbone walkway. Inside, the home unfolds with a traditional yet open layout designed for today's lifestyle. The welcoming foyer with a grand staircase is flanked by a formal living room with fireplace, custom built-ins, and French doors that open to a sun-filled bonus room ideal as an office, library, or play space. Opposite the foyer, the dining room offers an elegant setting for gatherings and flows seamlessly into the custom kitchen. The gourmet kitchen is the centerpiece of the home, featuring an oversized quartz island, custom cabinetry, a quartz backsplash, and high-end appliances including a six-burner stove. From here, the home opens into the expansive family room where oversized windows, a cozy window seat, and a gas fireplace create the perfect atmosphere. French doors lead directly outside to the flagstone terrace, offering effortless indoor-outdoor entertaining. The second floor boasts the primary suite, complete with vaulted ceilings, a custom walk-in closet, and a luxurious bathroom with dual vanities, soaking tub, glass-enclosed shower, and radiant heated floors. This level also includes two additional bedrooms, one with an ensuite bath, a marble-detailed hall bath, and a convenient laundry room. The third floor offers two more bedrooms and a full bath, perfect options for family or guests. Additional highlights include brand-new mechanicals, a four-zone heating system, an 80-gallon hot water heater, and a new roof. Thoughtful details such as recessed lighting, extensive millwork, solid red oak floors, and a mudroom entrance enhance the home even more. Situated in the heart of Villanova, this property offers proximity to the area's finest dining and shopping, quick access to major roadways for an easy commute to Center City and New York, and located in the highly ranked Radnor School District with nearby access to some of the nation's top private schools. Blending modern convenience with timeless character, don't miss out on this one-of-a-kind estate. Schedule your private showing today!

Overview

Property Status
For Lease
Lot Size
0.37 Acres
MLS ID
PADE2127428
Property Type
Residential
Year Built
1929

Features & Amenities

Total Area
4,300 Sq.Ft.
Architecture Styles
Colonial
Stories
3
Water Source
Public
Pool
No Pool
Parking
Driveway
Heat Type
90 Forced Air
Air Conditioning
Central A/C
Other Interior Features
Bathroom - Soaking Tub, Bathroom - Stall Shower, Breakfast Area, Ceiling Fan(s), Combination Kitchen/Living, Crown Moldings, Family Room Off Kitchen, Floor Plan - Traditional, Kitchen - Gourmet, Primary Bath(s), Recessed Lighting, Wainscotting, Walk-in Closet(s), Wood Floors
Sewer
Public Sewer
Substructure
Concrete Perimeter
Disability Features
2 Access Exits
School District
RADNOR TOWNSHIP
Lease Price
$9,500/mo
Zoning
RESIDENTIAL

Downloads

200 HILLDALE ROAD

Schedule a Tour

I would love to show you this beautiful property. Please select your preferred date and time below. I will be in touch shortly to confirm your appointment.

Thank you

for your interest in 200 HILLDALE ROAD, VILLANOVA, PA 19085

I'm Interested In

200 HILLDALE ROAD

or
  • CallMaria Doyle

    License #PA #RS315593 | NJ #2189882

    (610) 348-2891
  • 200 HILLDALE ROAD
    Navigate

    Follow Us On Instagram