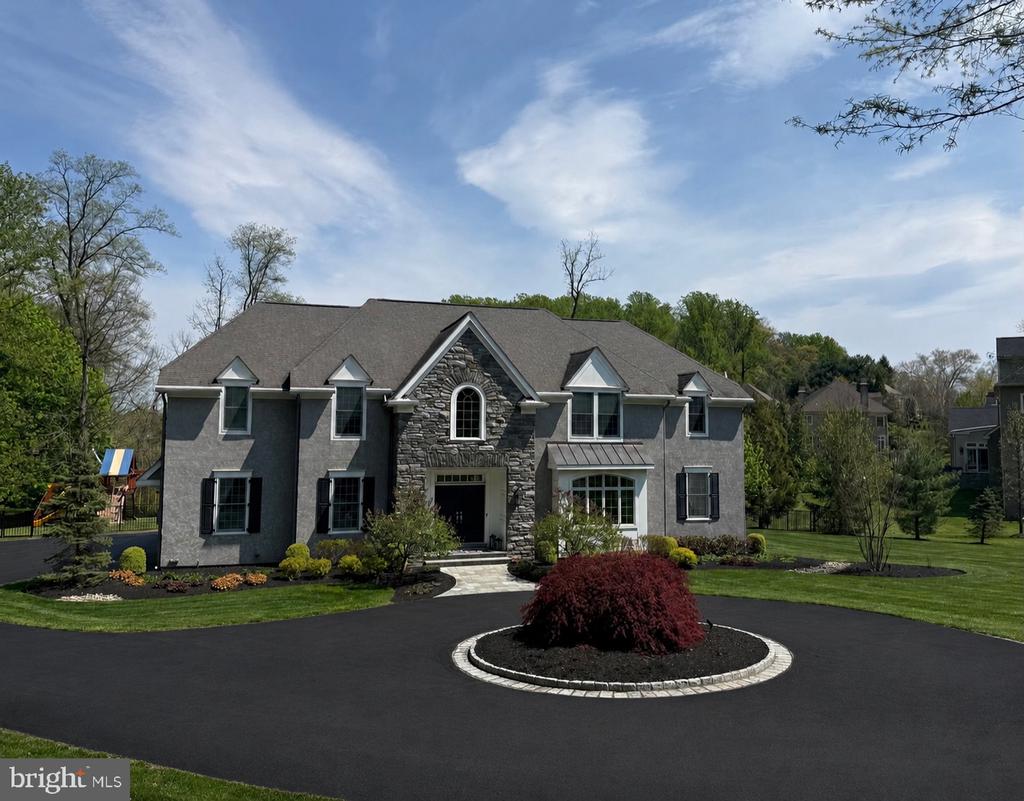
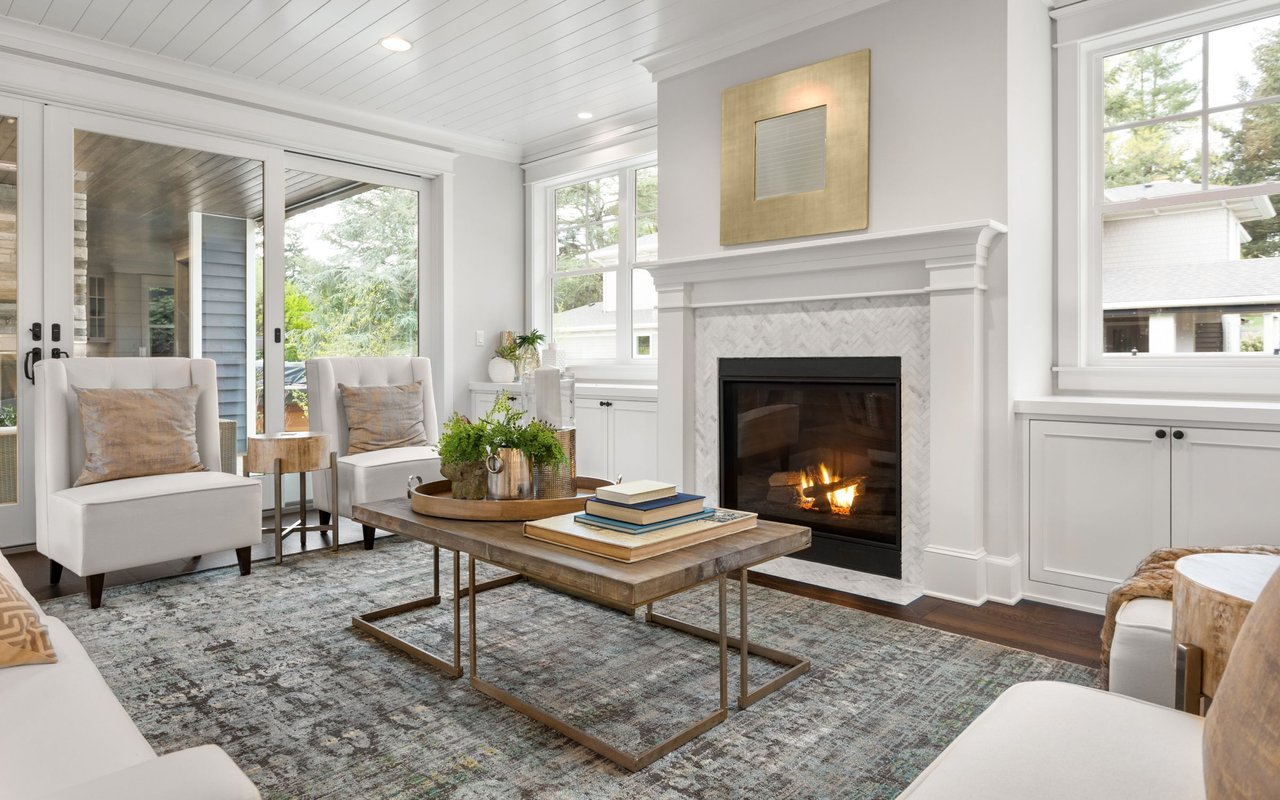
Welcome to this exceptional 4-bedroom, 6-bathroom luxury residence in the highly sought-after Worthing community. Thoughtfully designed with impeccable craftsmanship and sophisticated finishes throughout, this stunning home offers elegant living spaces, outstanding amenities, and effortless indoor-outdoor living.
A dramatic two-story foyer sets the tone, flanked by elegant formal living and dining rooms and a private home office with custom built-in cabinetry. At the heart of the home is a spectacular gourmet kitchen featuring light cabinetry, quartz countertops, premium appliances including a Sub-Zero refrigerator and built-in Miele coffee system, and an oversized island perfect for gathering. The kitchen flows seamlessly into the sunny breakfast room and spacious family room, creating an ideal setting for both everyday living and entertaining. A convenient powder room and attached three-car garage complete the main level. Upstairs, all four generously sized bedrooms feature beautifully appointed en-suite bathrooms, providing comfort and privacy for family and guests alike. The luxurious primary suite is a true retreat, offering surround sound, a spa-inspired bathroom with an oversized walk-in shower, freestanding soaking tub, dual vanities, and exquisite finishes. The custom walk-in closet is a showpiece with a center island and elegant backlit cabinetry. A second-floor laundry room with two washers and two dryers adds exceptional convenience.
The finished lower level was designed for recreation and relaxation, featuring an expansive media and lounge area, a gaming room, two custom built-in bunk bed alcoves perfect for sleepovers, a spacious home gym, and a full bathroom. Step outside to your own private resort-style backyard. Designed for unforgettable entertaining, the outdoor oasis showcases a stunning newer pool, a covered outdoor kitchen, bar, and ample space for dining and relaxing. Ideally located just minutes from vibrant downtown Wayne, premier golf at Aronimink Golf Club, and The Episcopal Academy, this extraordinary home offers the perfect combination of luxury, comfort, and convenience.