Search

Leave a Message

Thank you for your message. I will be in touch with you shortly.

Explore Our Properties

Property Description

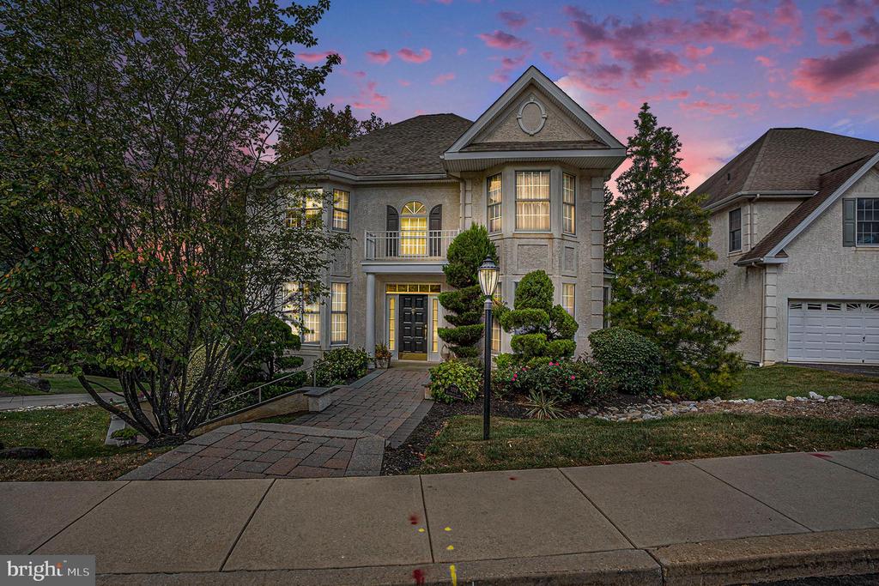
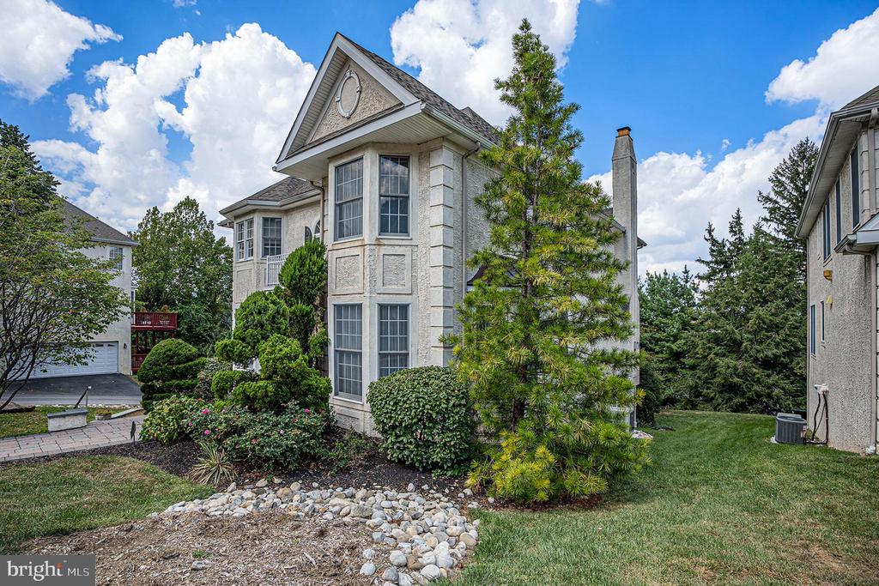
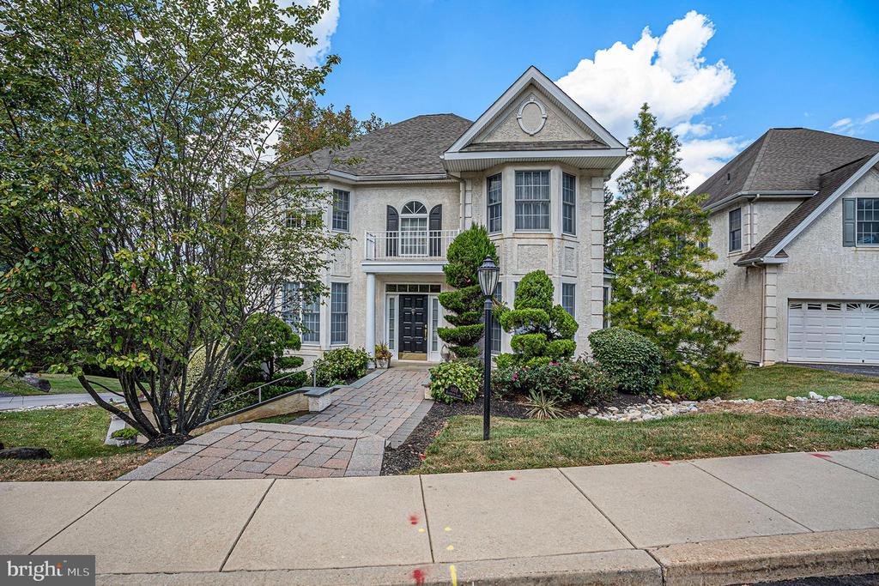
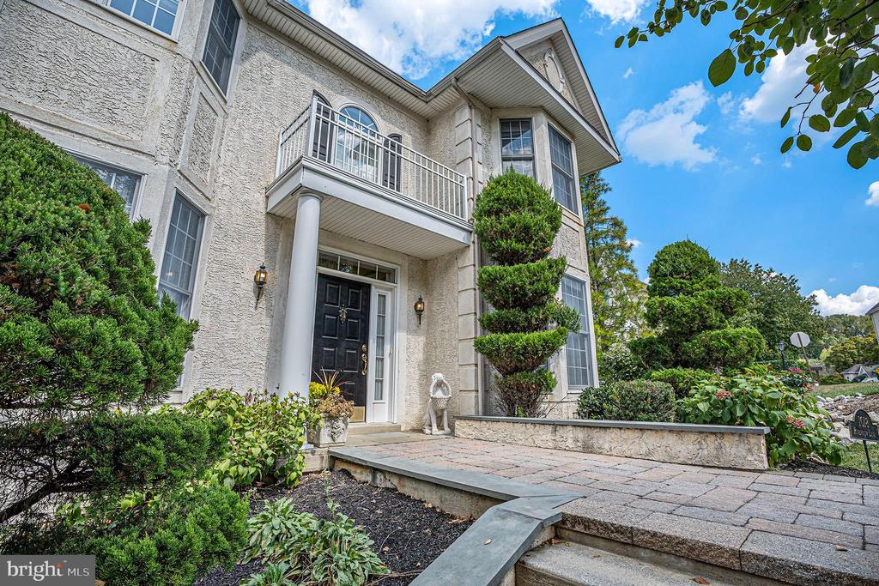
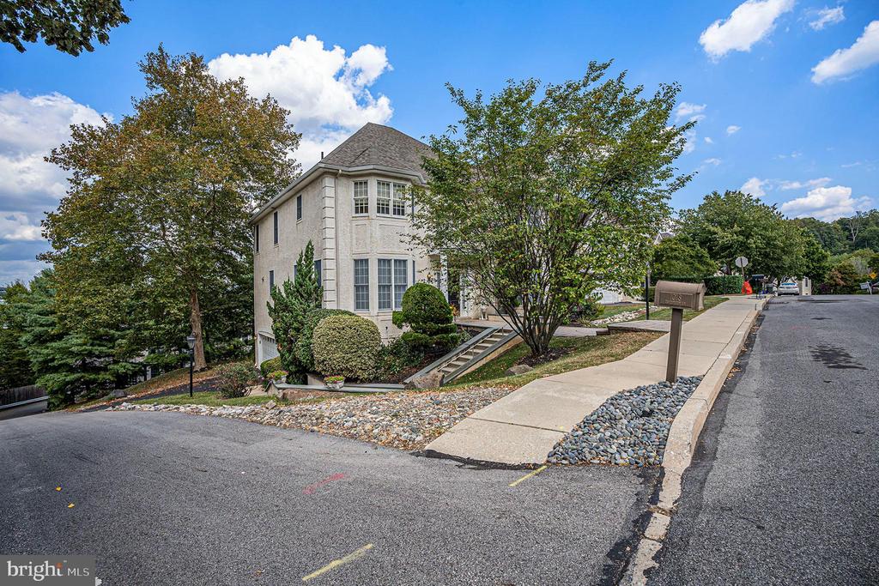
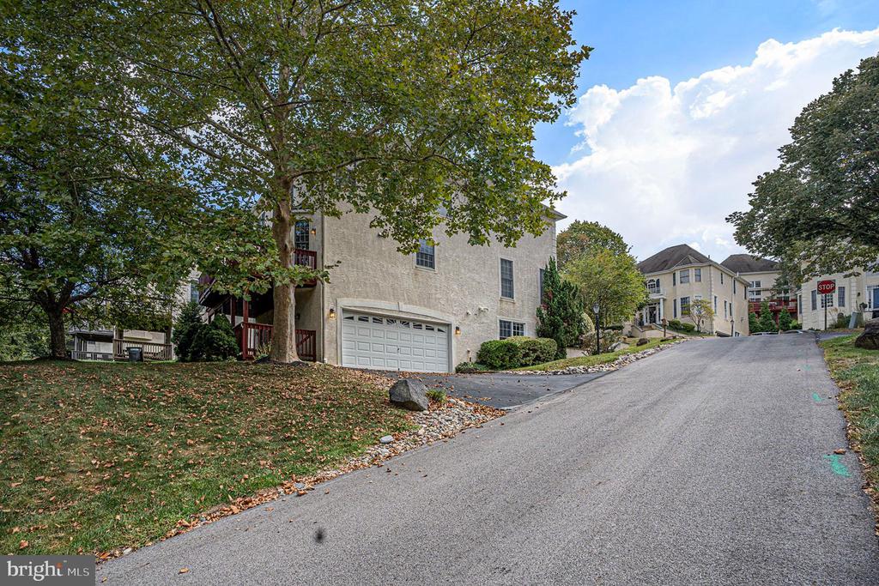
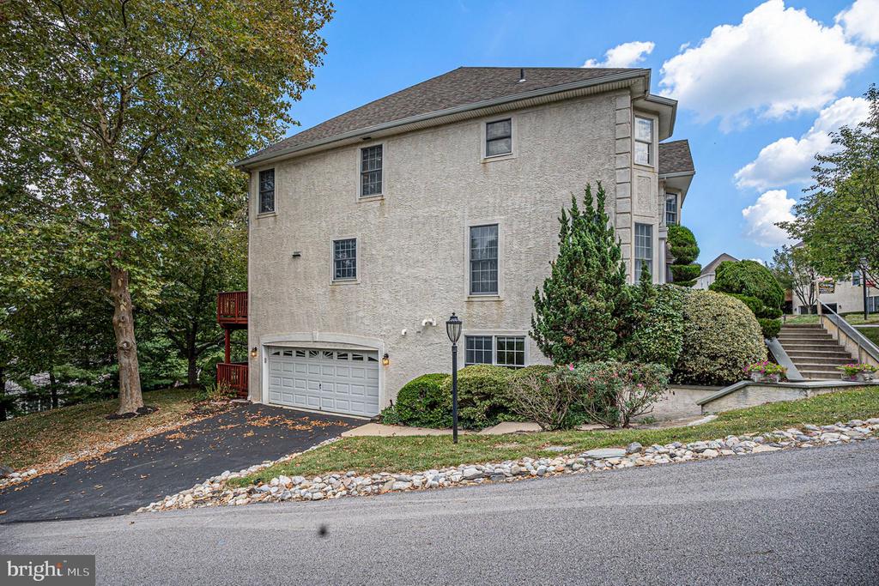
1018 Riverview Lane is a stately center hall Colonial that sits high in the Merion Hills subdivision. This property is luxurious, including many builder upgrades, located just minutes from the 476 & 76 interchange, Conshohocken train station and is in Upper Merion school district.
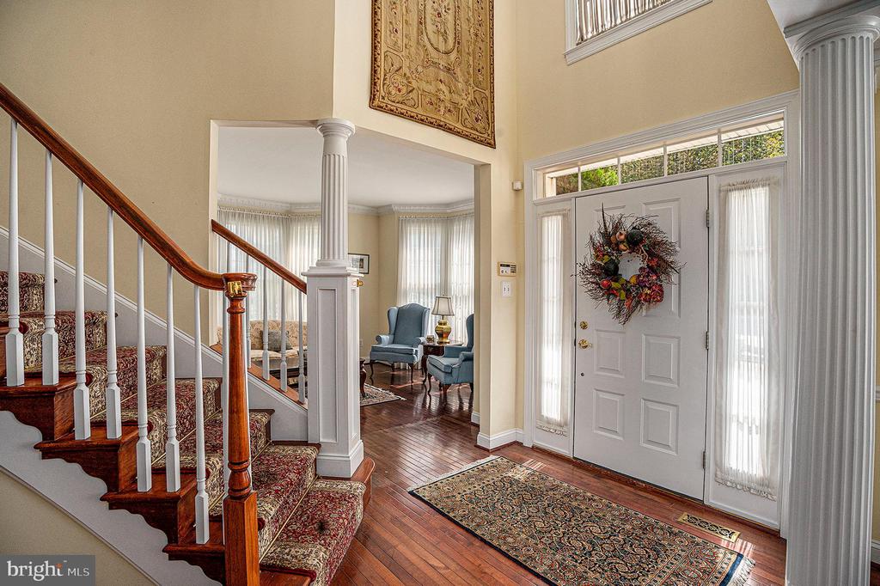
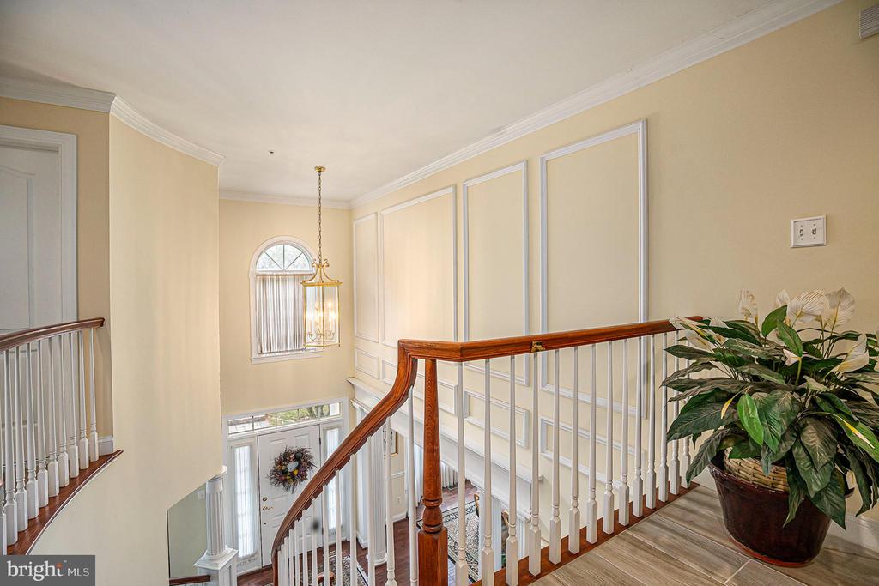
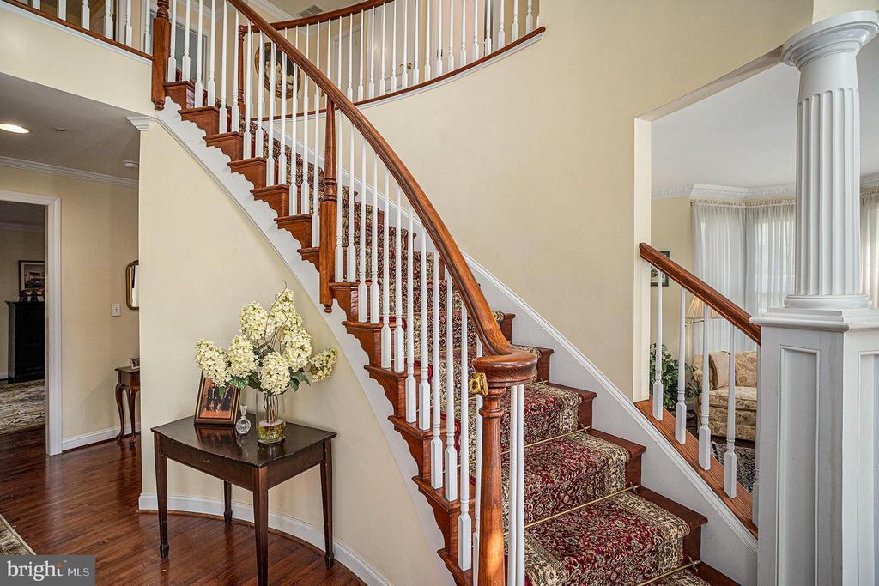
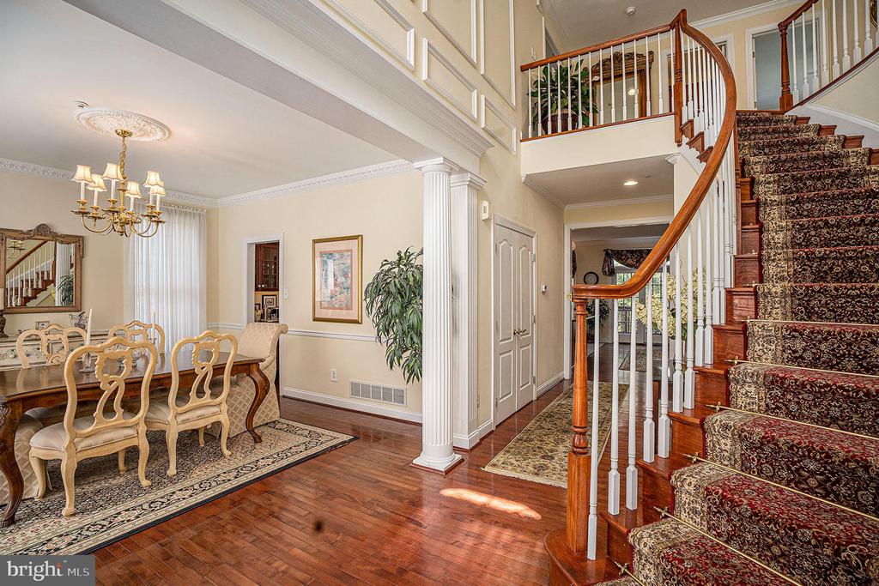
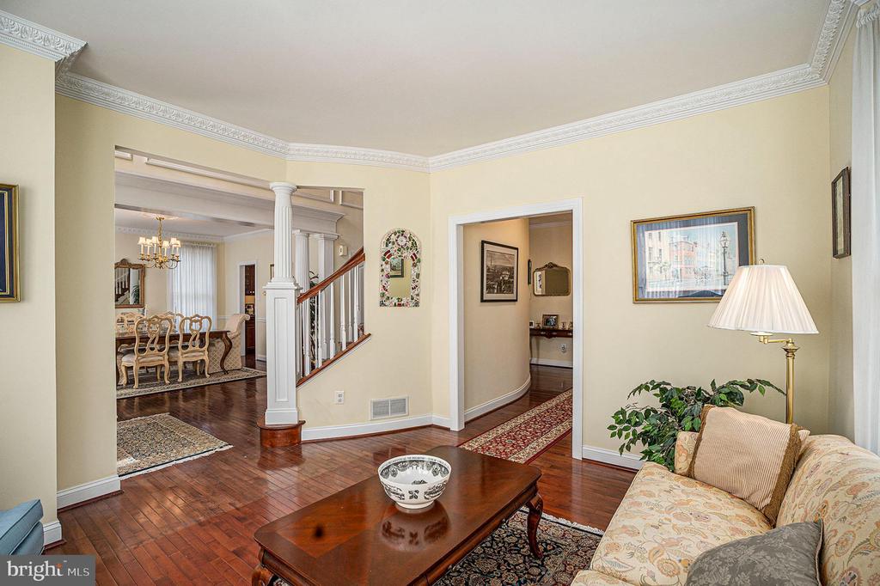
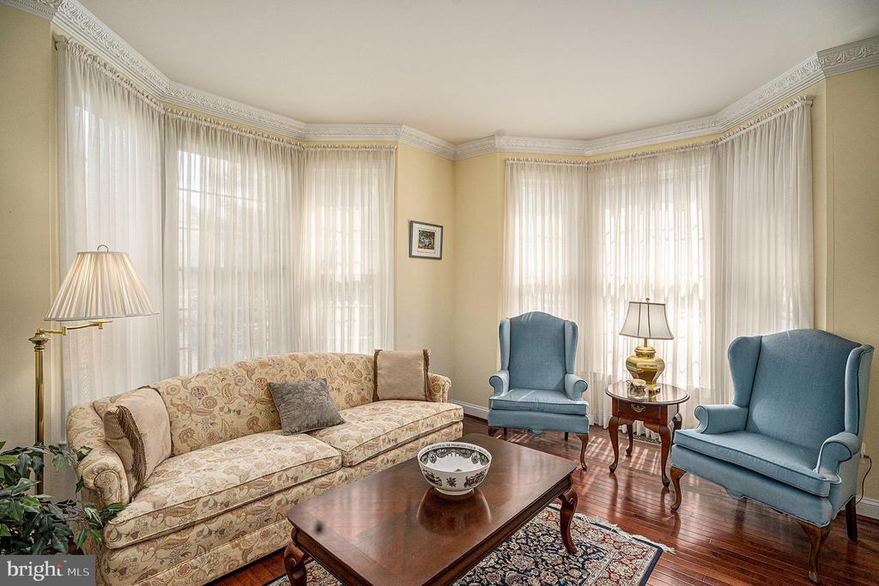
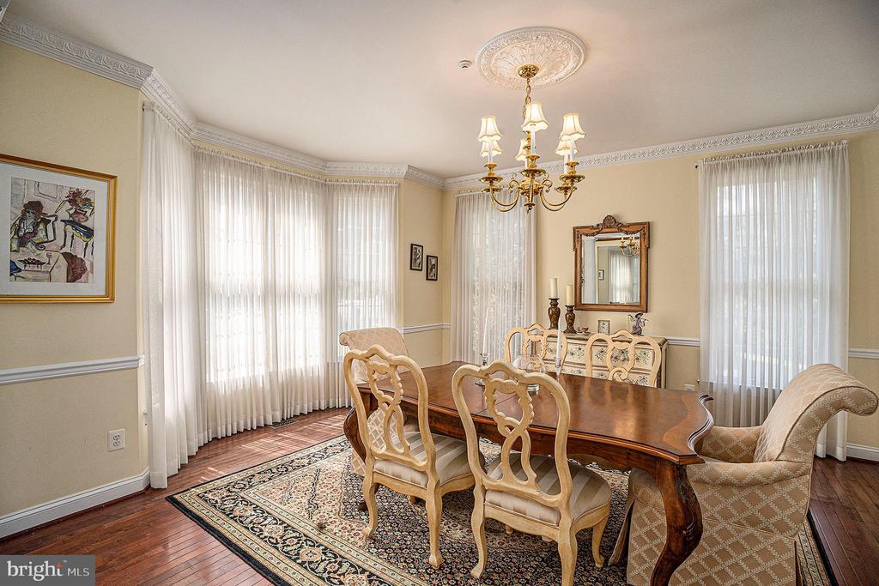
You will be greeted by a vaulted foyer with hardwood floors when you enter, with elegant columns separating the formal living room on the right and the formal dining room on the left. A curved staircase winds its way to the second level. The foyer, dining room and formal living room feature exquisite crown molding and trim throughout and bay windows. Truly a beautiful space to entertain.

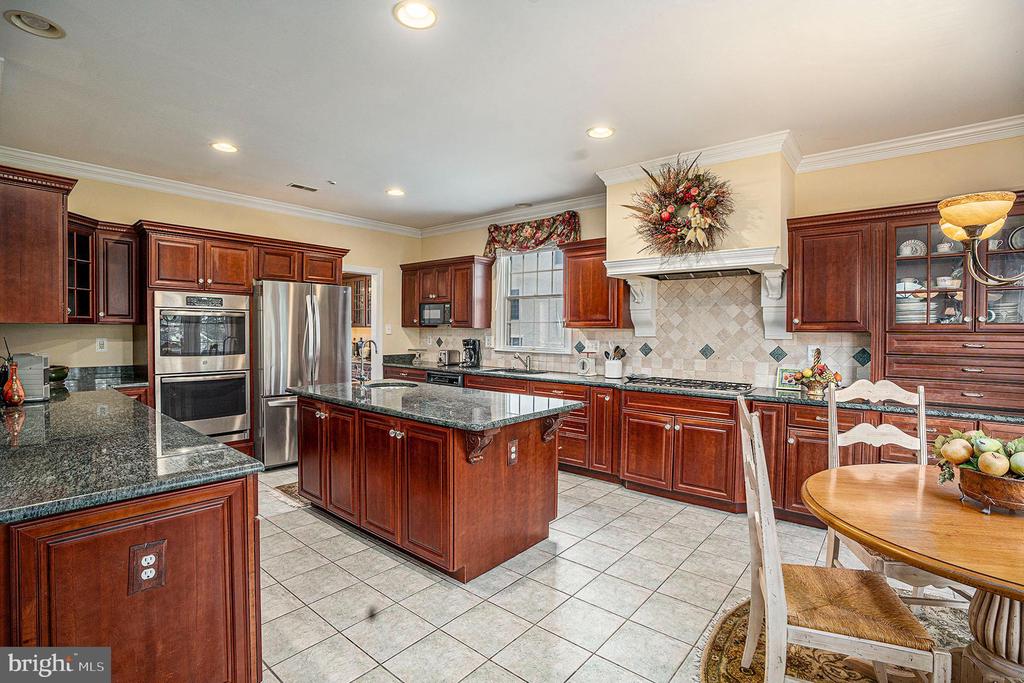
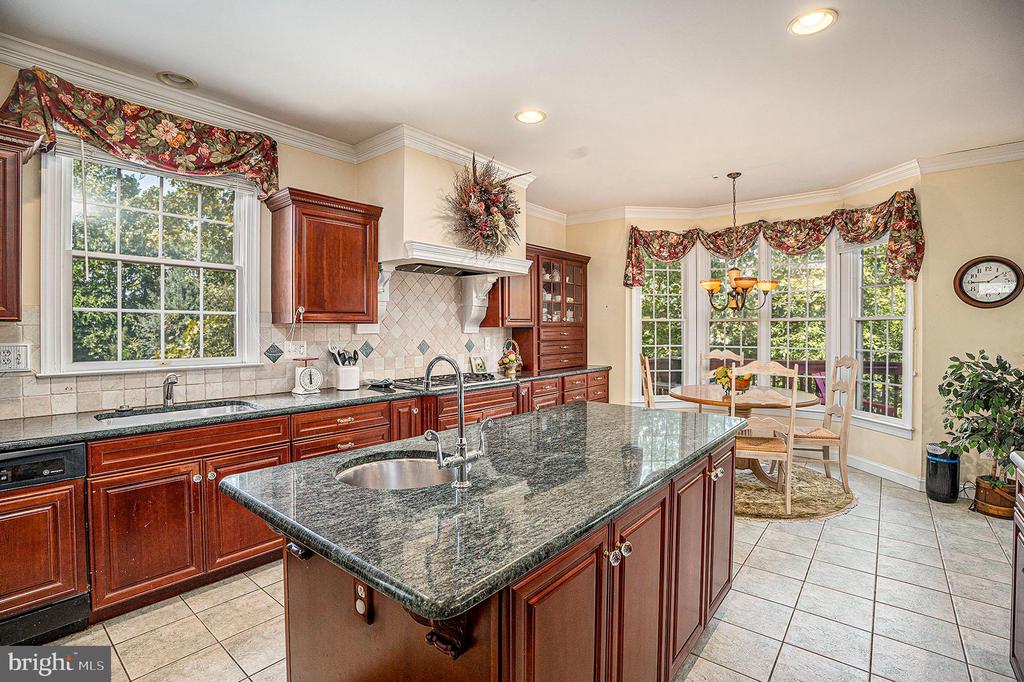
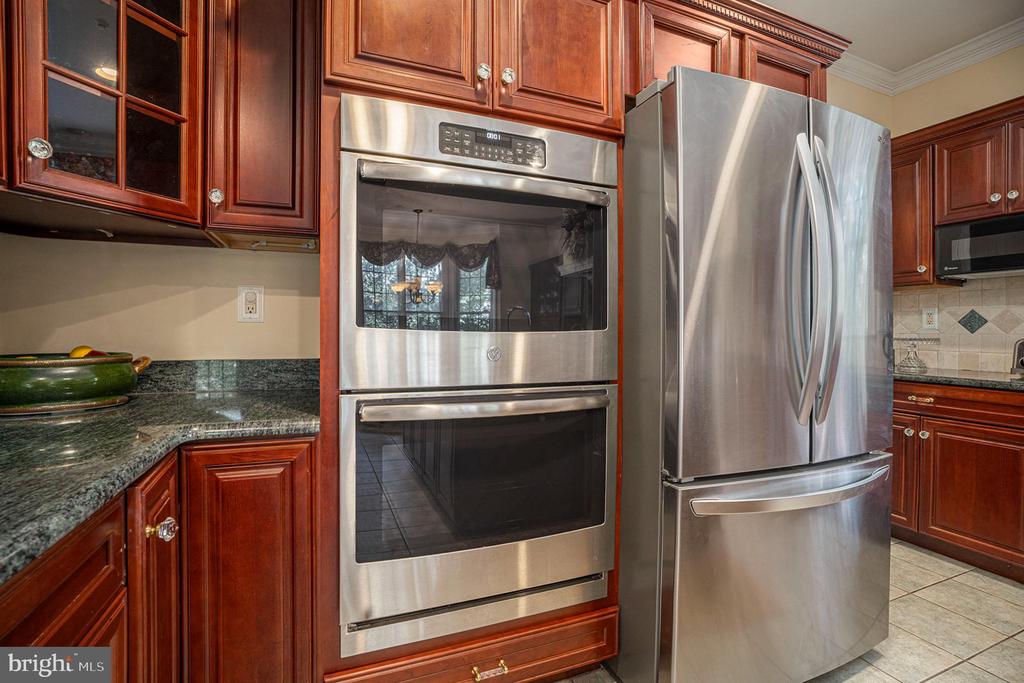
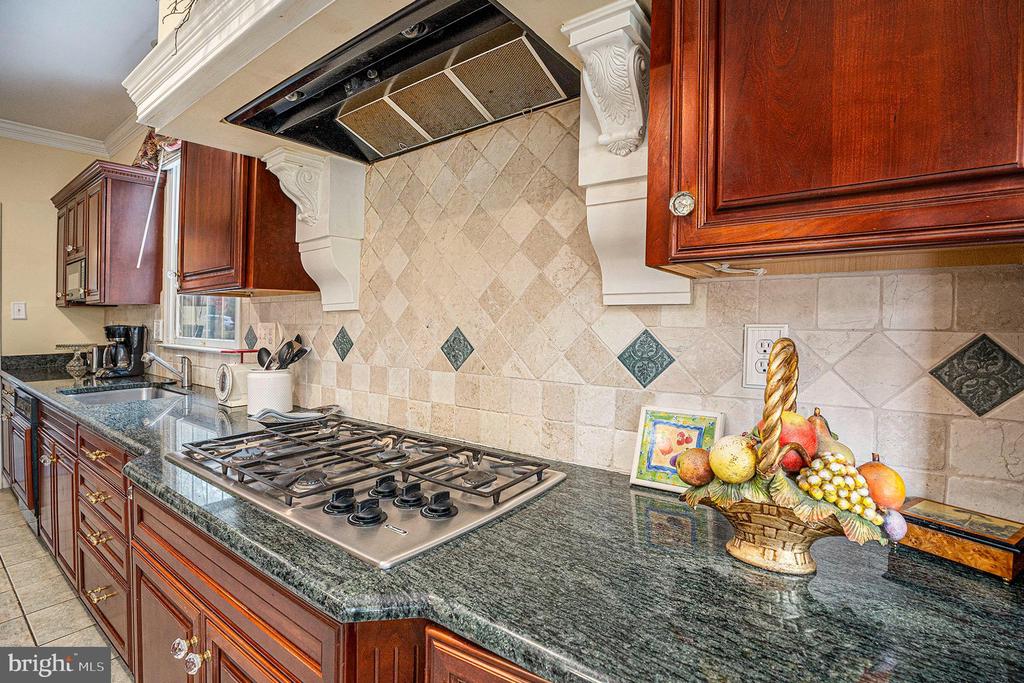
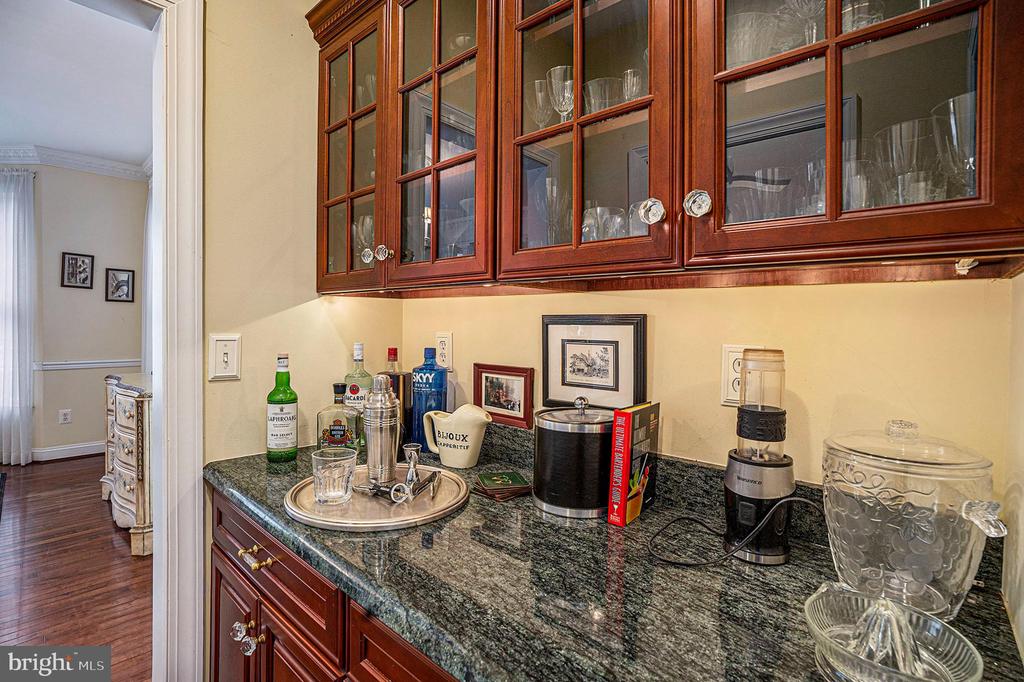
From the dining room there's a butler's pantry that connects to the large gourmet kitchen. This kitchen has ample granite counter space and cabinet space in a warm cherry. The flooring is high quality, neutral tile. Appliances include a gas stove top, double stainless-steel ovens, a large stainless-steel refrigerator and a dishwasher. You can eat at either your expansive breakfast bar or the sunny breakfast nook with a bay window. Ideal for making amazing meals and memories with loved ones.

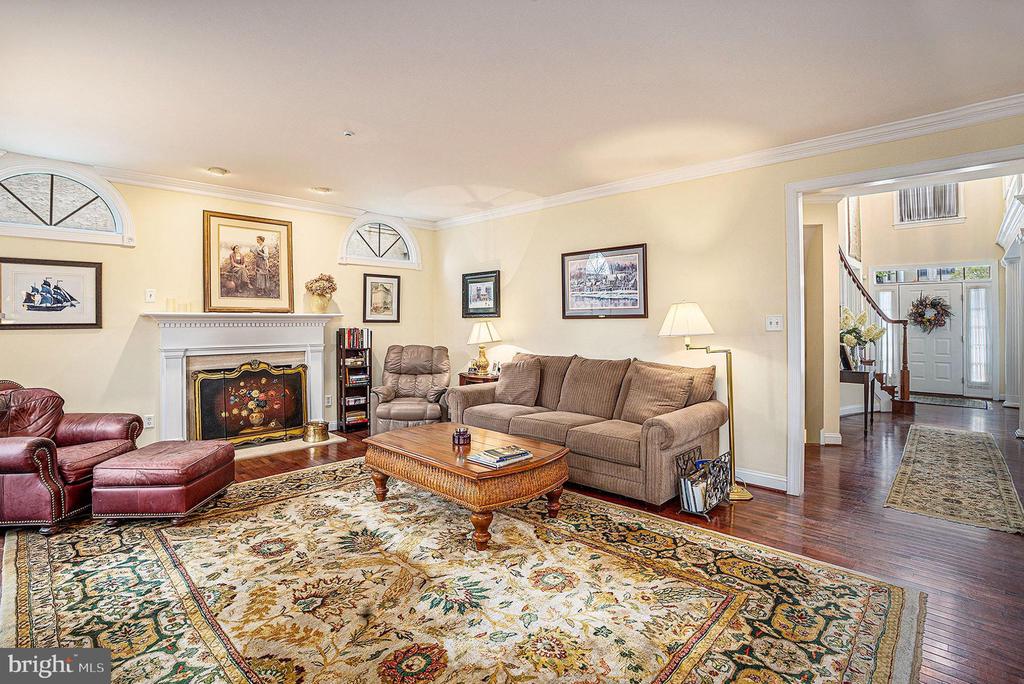
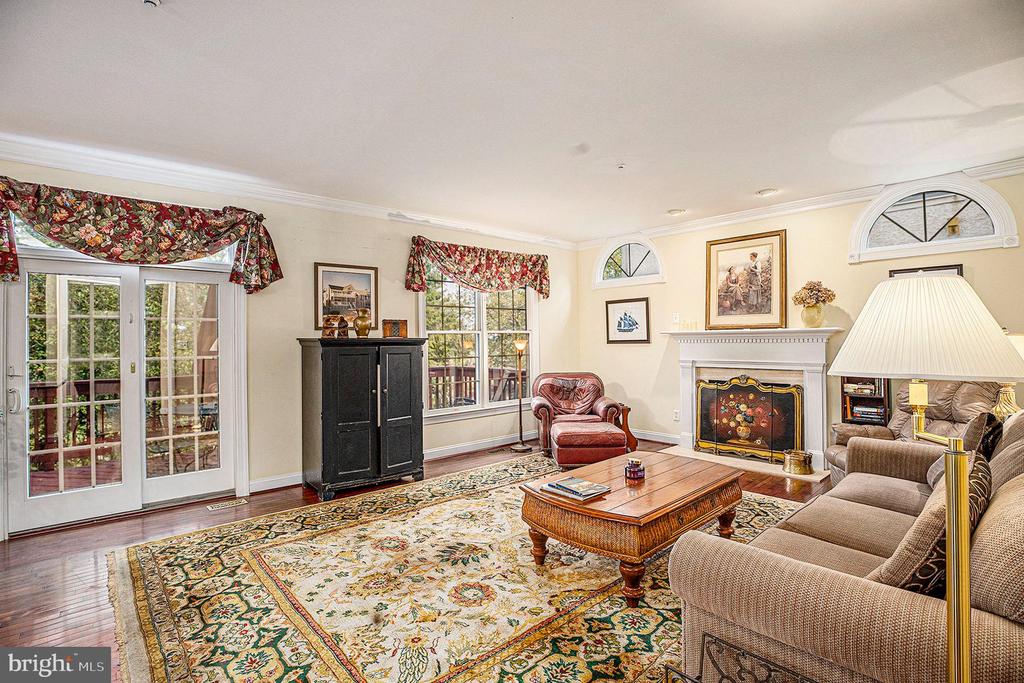
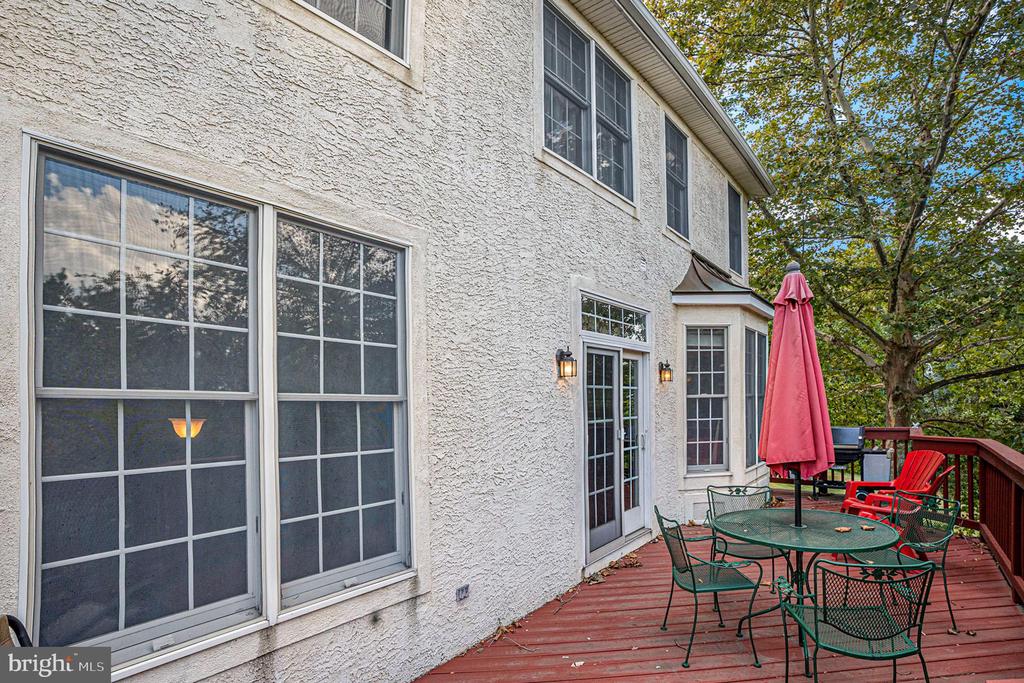
Across from the kitchen is the family room featuring a gas fireplace and plenty of natural light and glass doors to the elevated deck.

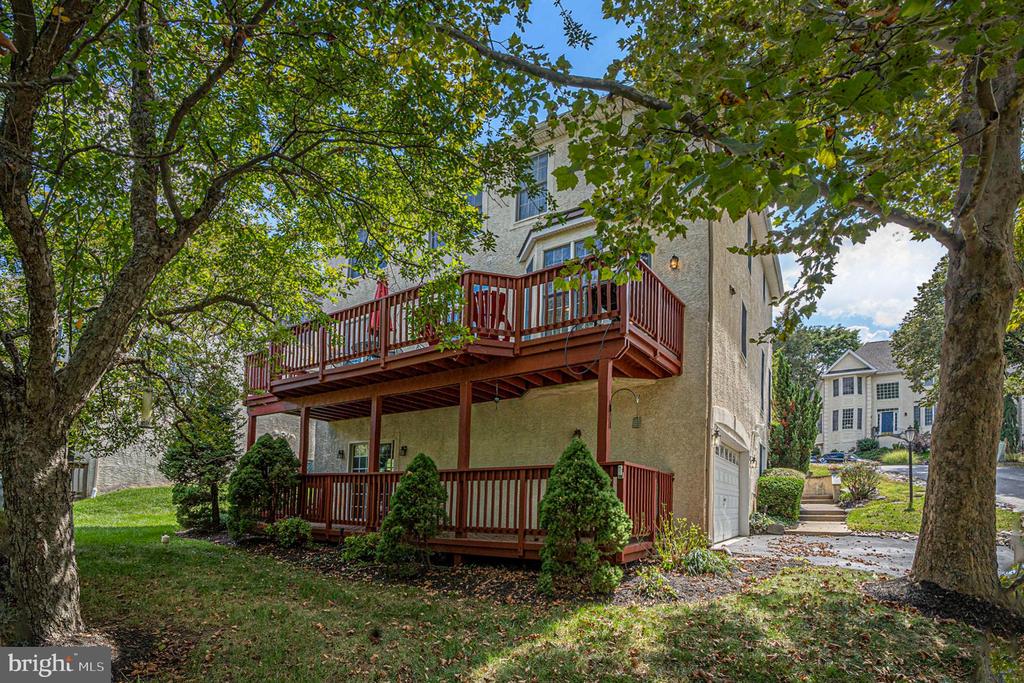
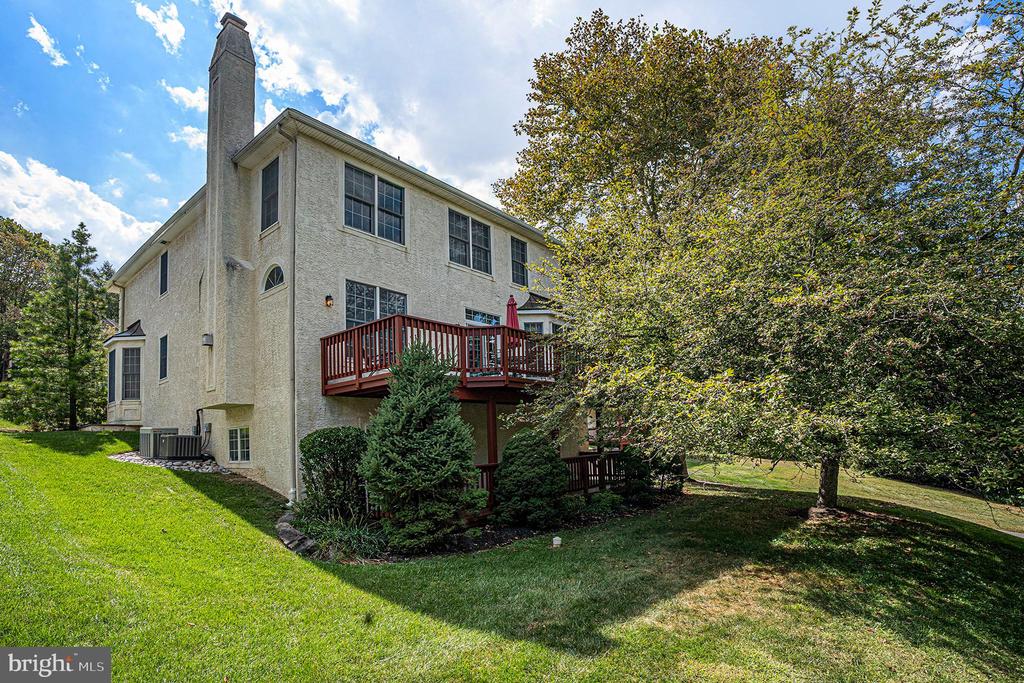
The elevated deck offers both privacy and a place to enjoy the outdoors. During the warmer months mature trees provide both shade and seclusion.

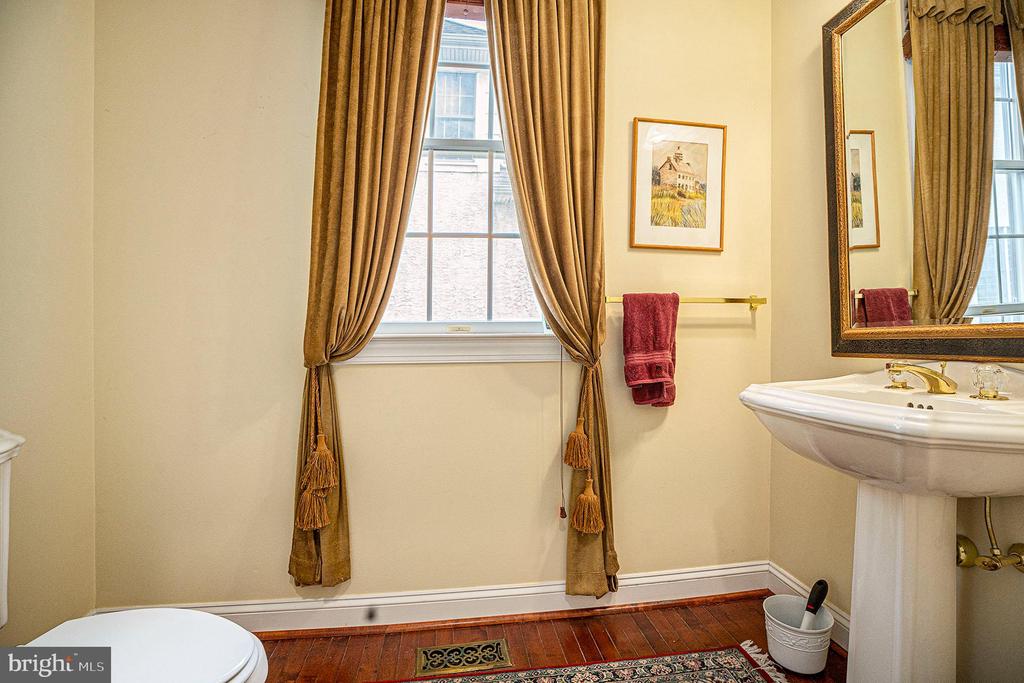
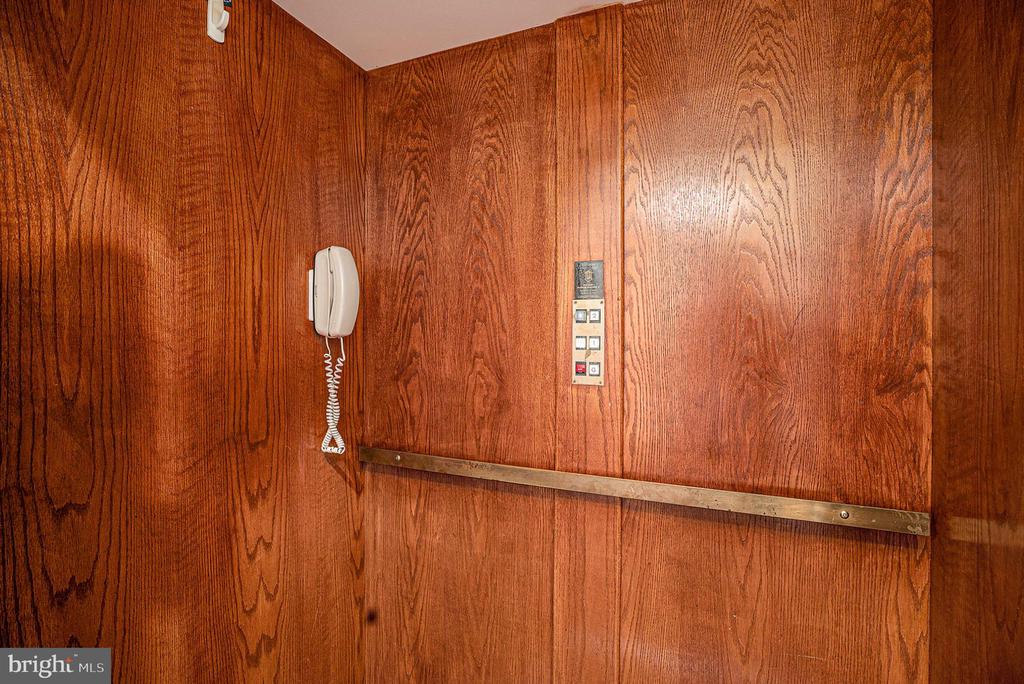
The primary level also has a half bath and an elevator that services all three levels of the home.

Upstairs the landing and common areas have been updated with composite vinyl flooring.

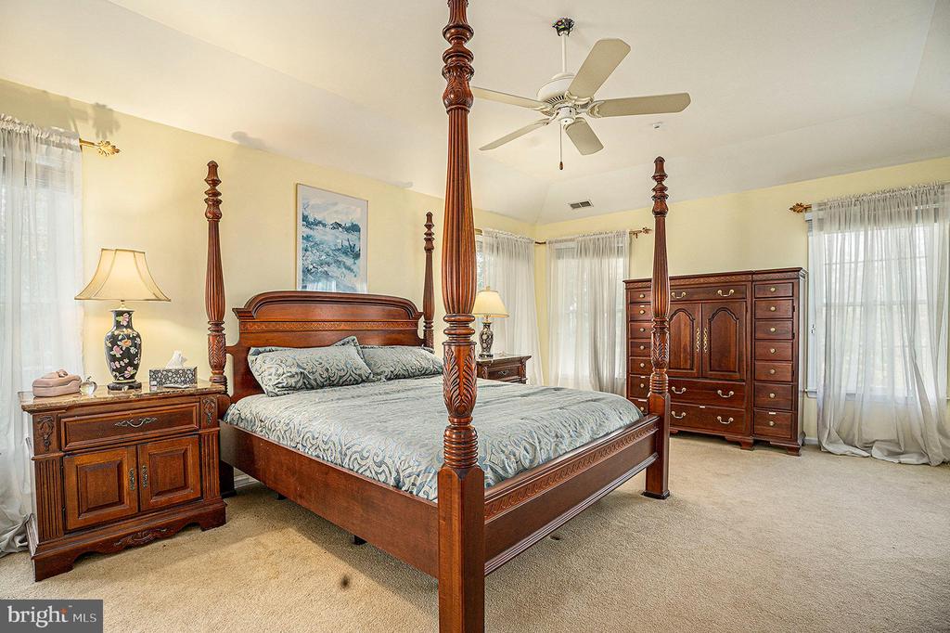
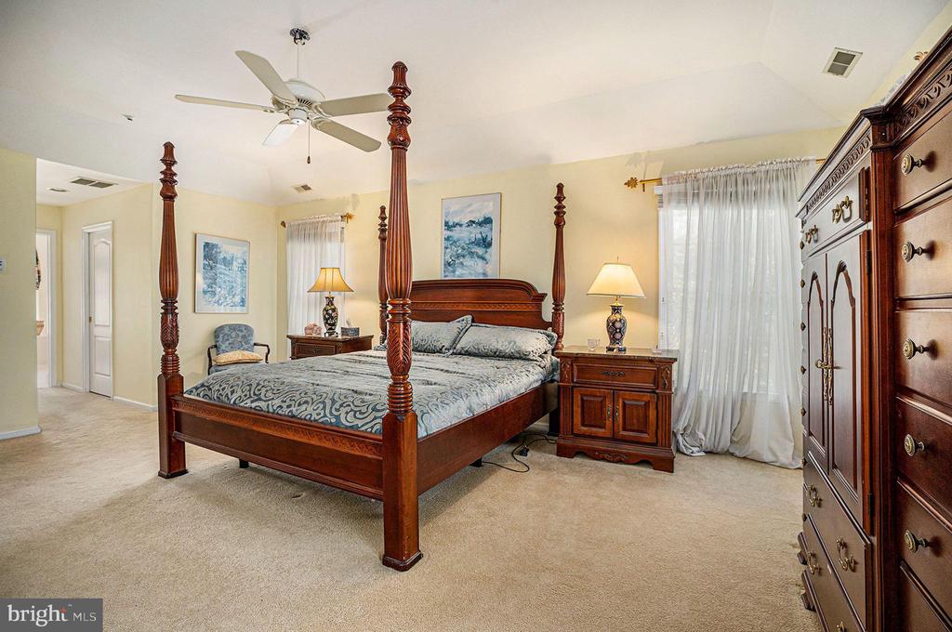
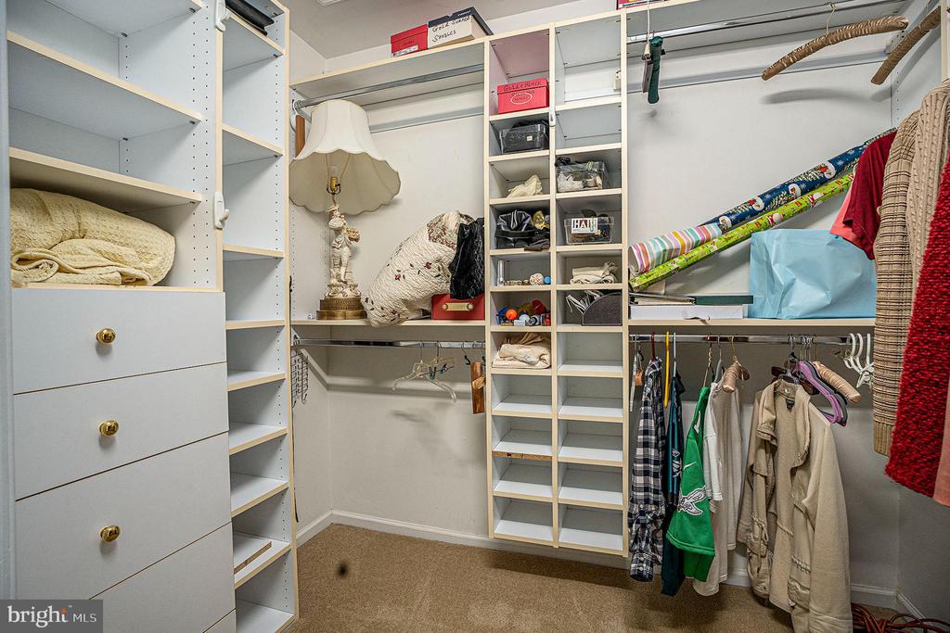
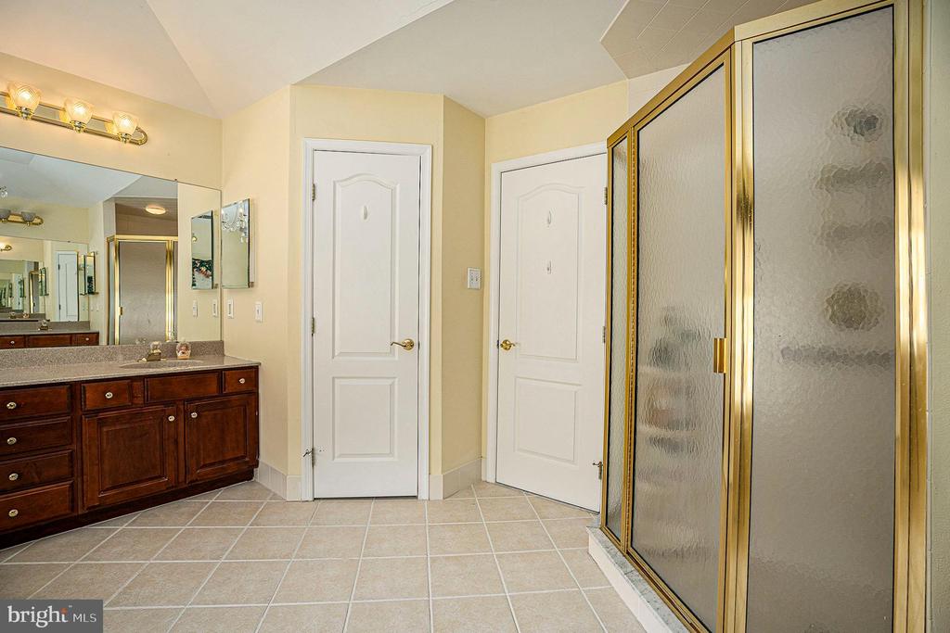
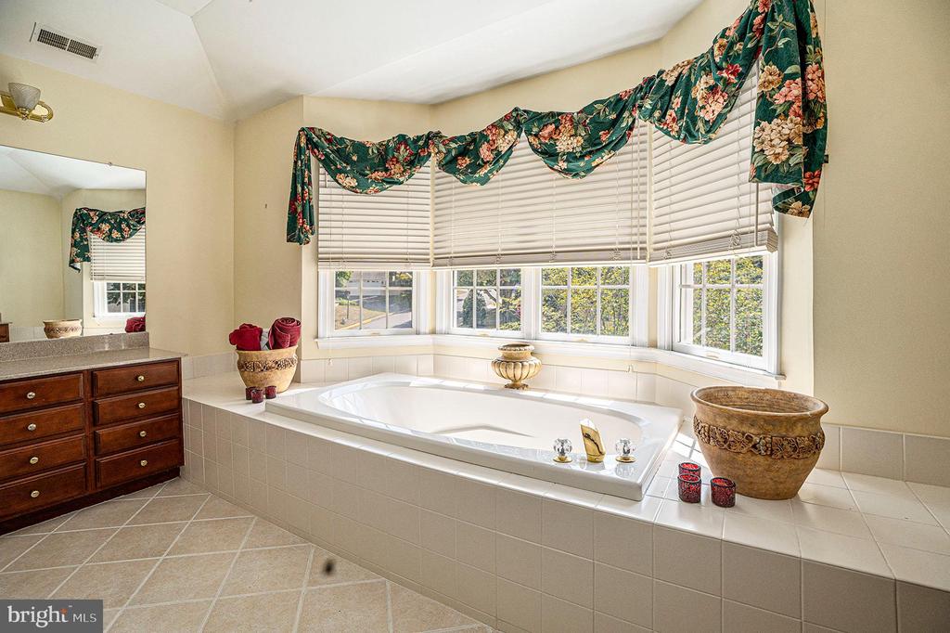
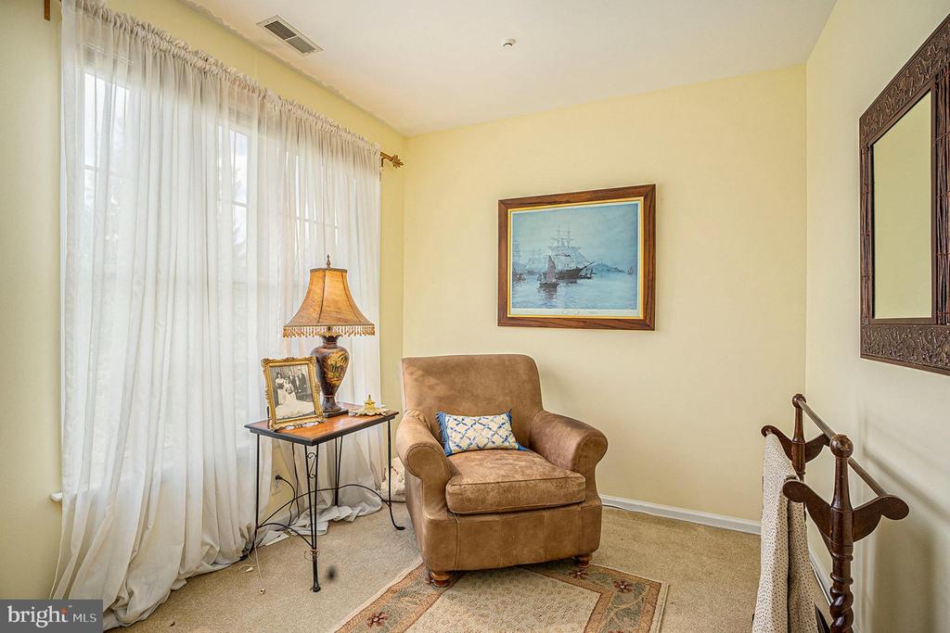
To the left is the expansive primary suite with tray ceilings, dual walk-in closets, a sitting area and primary bath. The primary bath has two separate vanities, a soaking tub, a shower stall and a private toilet area.

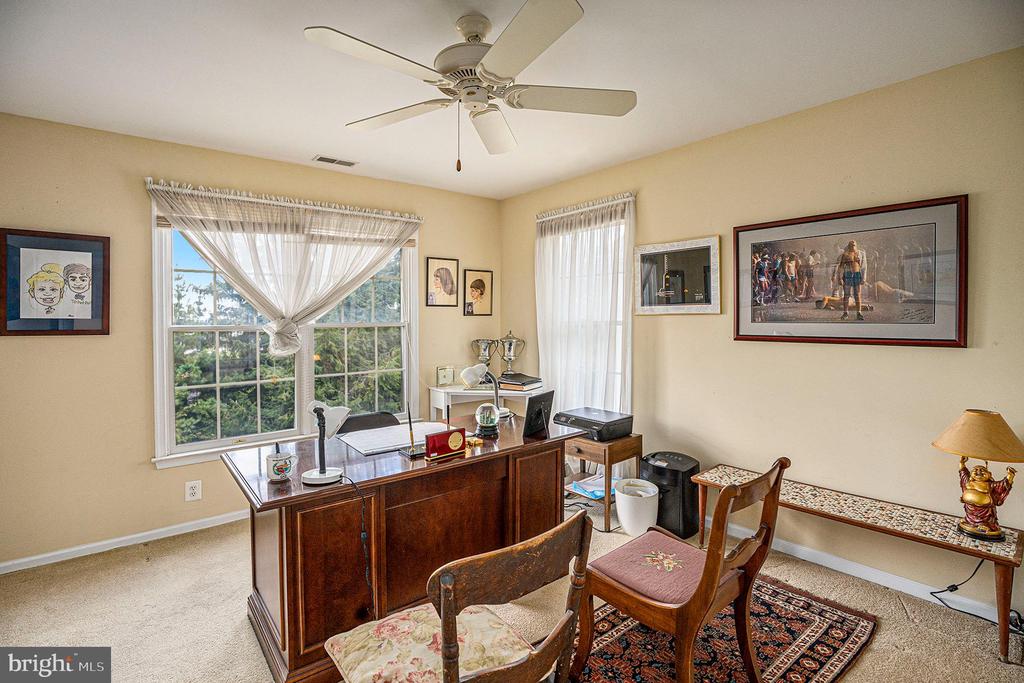
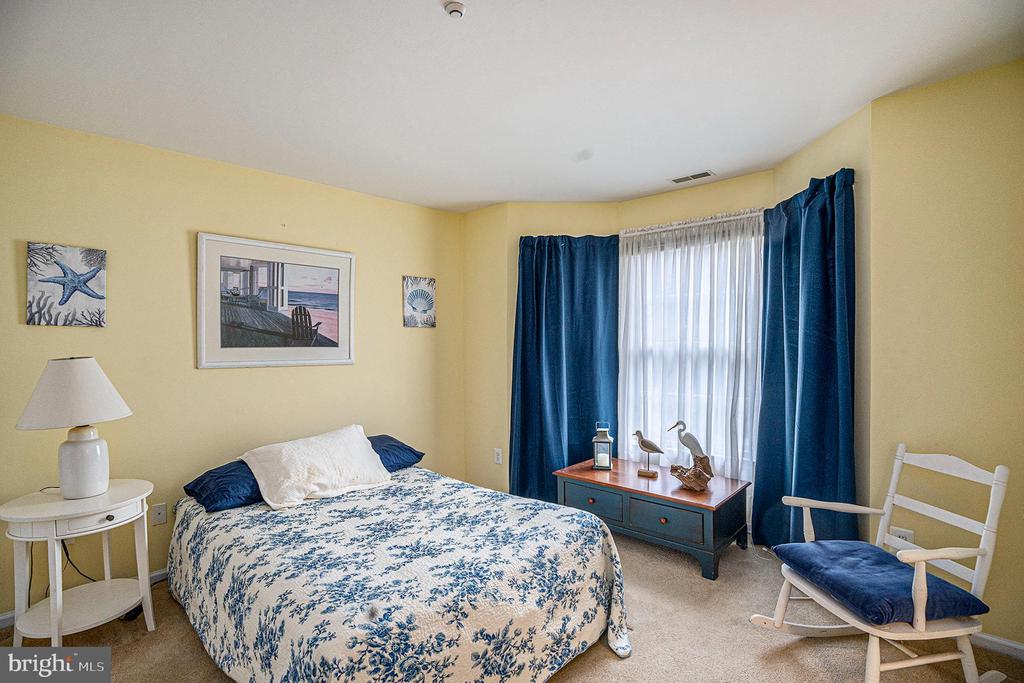
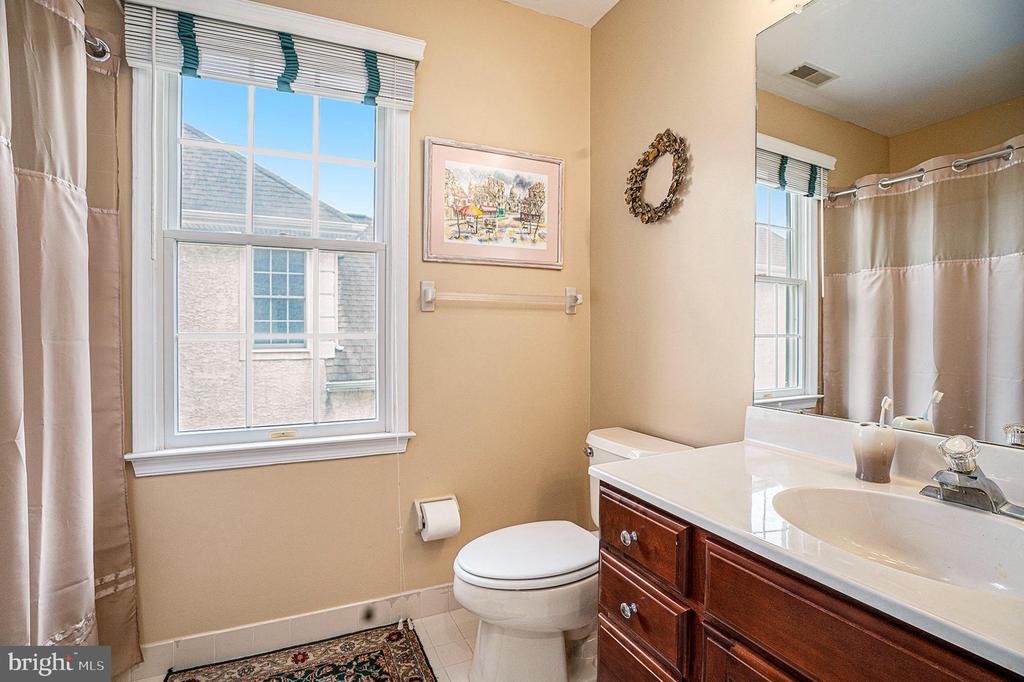
The second floor has two additional, sizeable bedrooms and a second full bathroom.

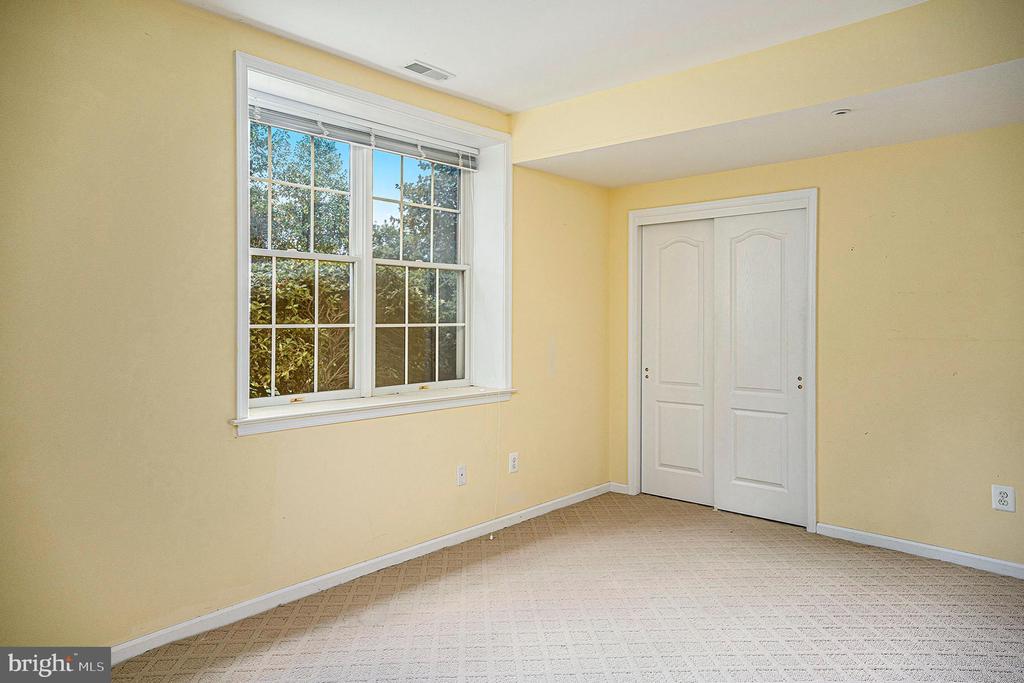
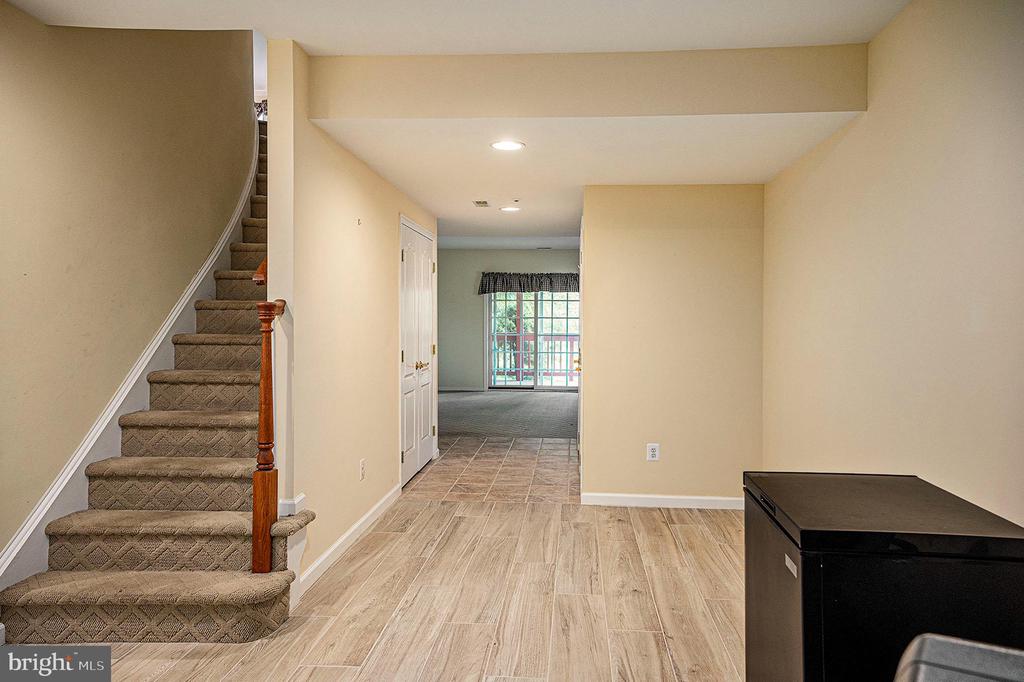
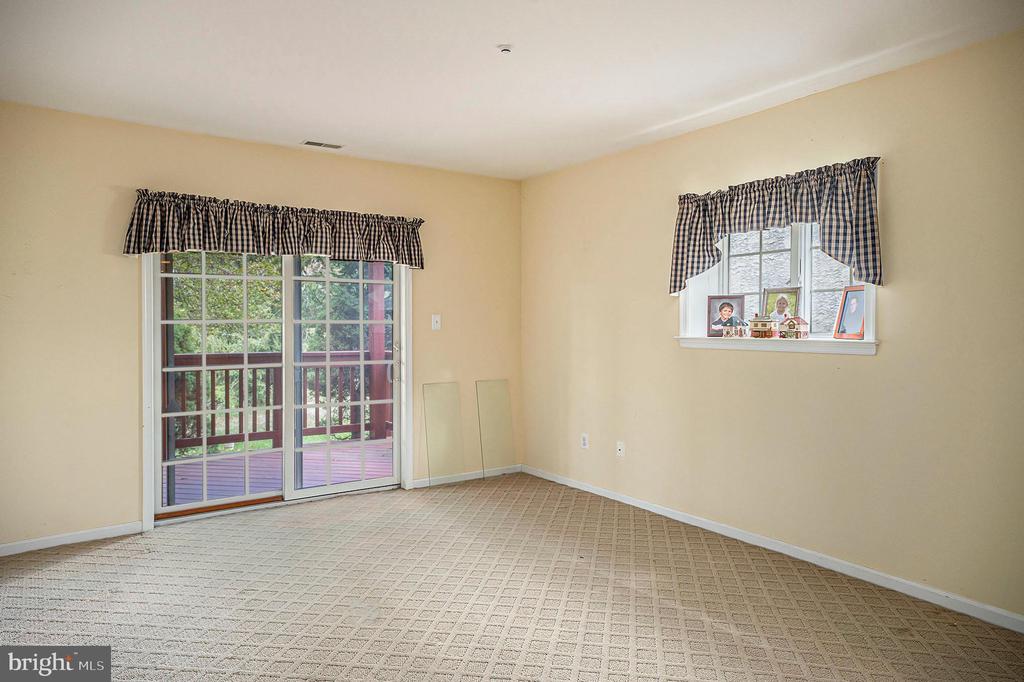
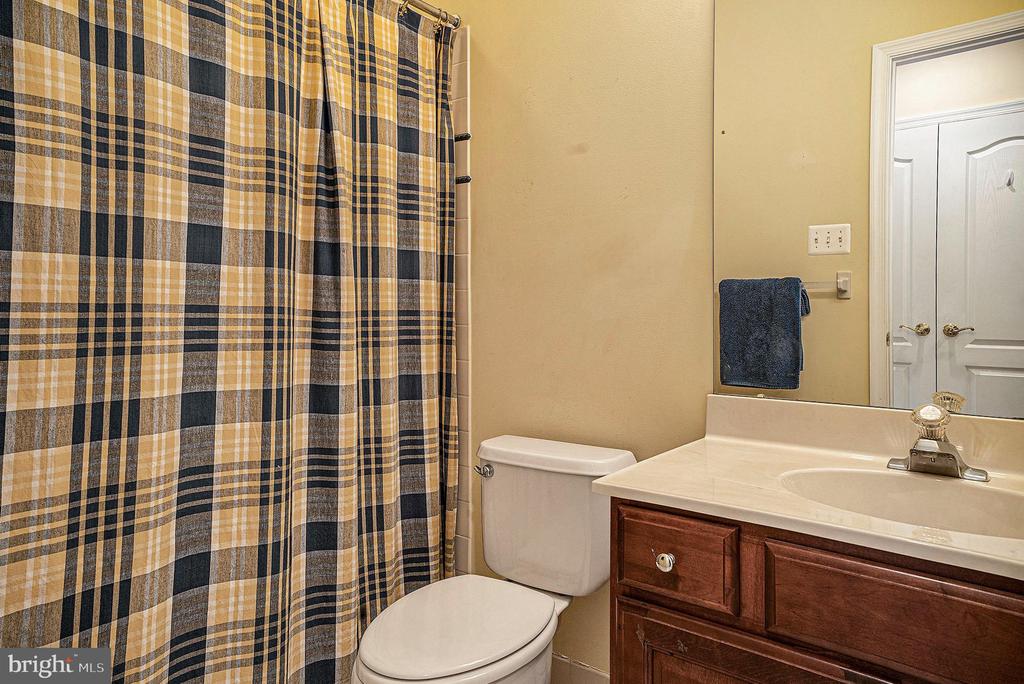
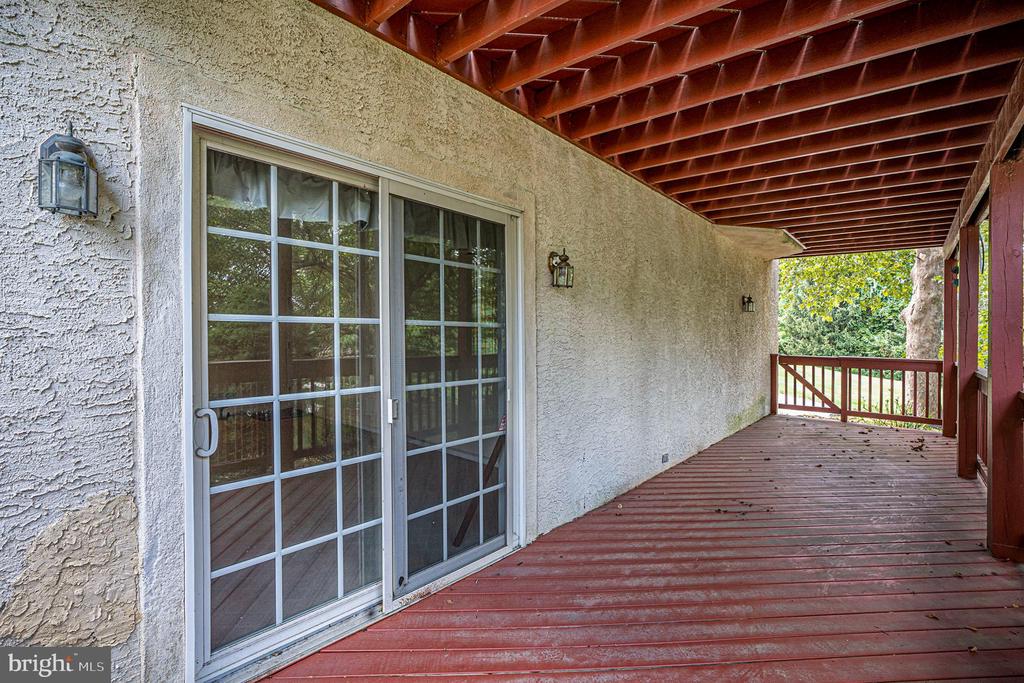
The basement/lower level is fully finished and features a fourth bedroom and third full bath. This level also includes two additional rooms, one which opens to the lower level deck, and is attached to the garage. This could easily be used as a suite for a family member or au pair.

The lot is maintained by the HOA as is snow removal.

Overview

Property Status
Sold
Lot Size
1,470 Sq.Ft.
MLS ID
PAMC2154038
Property Type
Residential
Year Built
2000

Features & Amenities

Total Area
3,945 Sq.Ft.
Architecture Styles
Colonial
Stories
2
Garage Spaces
2.0
Water Source
Public
Utilites
Cable Available, Natural Gas Available, Phone Available, Electricity Available
Pool
None
Parking
Oversized, On Street, Garage, Driveway, Attached
Heat Type
Natural Gas, Forced Air
Air Conditioning
Central Air, Gas
Appliances
Oven, Gas Water Heater, Dishwasher, Cooktop, Microwave, Refrigerator
Other Interior Features
Eat-in Kitchen, Elevator, Kitchen Island, Pantry, Crown Molding
Sewer
Public Sewer
Substructure
Block
Disability Features
Accessible Elevator Installed
School District
UPPER MERION AREA
Sales Price
$810,000
Real Estate Tax
$10,724/yr
HOA
$310/mo
Zoning
RESIDENTIAL

Downloads

1018 RIVERVIEW LANE

Schedule a Tour

I would love to show you this beautiful property. Please select your preferred date and time below. I will be in touch shortly to confirm your appointment.

Thank you

for your interest in 1018 RIVERVIEW LANE, CONSHOHOCKEN, PA 19428

I'm Interested In

1018 RIVERVIEW LANE

or
  • CallMaria Doyle

    License #PA #RS315593 | NJ #2189882

    (610) 348-2891
  • 1018 RIVERVIEW LANE
    Navigate
    1018 RIVERVIEW LANE
    explore in 3d

    Follow Us On Instagram